Get Full Government Meeting Transcripts, Videos, & Alerts Forever!
Get email alerts on the Residential Development topic
No spam. Unsubscribe anytime.
Panel approves 47-unit townhome planned development on Mansfield Webb Road with design stipulations
Summary
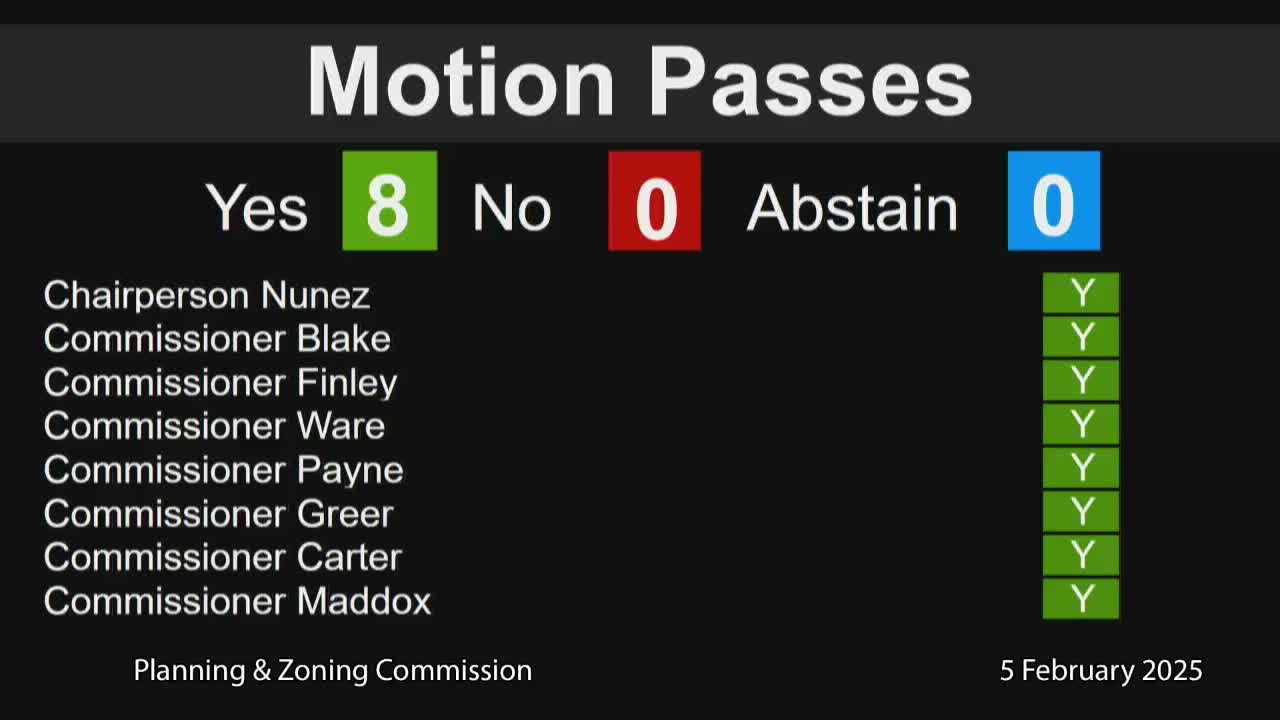
The commission voted 8–0 to approve PD24-39, a planned development converting vacant land at 1501 Mansfield Webb Road into roughly 46–47 townhome units, with conditions including 4-inch caliper street trees, specified brick on certain end units, and enhanced garage doors; the developer agreed to offer fence replacements to adjacent homeowners.
On Feb. 5, the Arlington Planning and Zoning Commission unanimously recommended approval of PD24-39, a planned development to build 46–47 townhome units on about 5.338 acres at 1501 Mansfield Webb Road.
Lisa Sudbury, planning development manager, described the proposal as 20 two‑unit buildings and two three‑unit buildings, with front‑loading garages and 2 parking spaces per dwelling unit plus additional on‑street spaces. Materials would include brick and cementitious fiberboard; the developer proposes a six‑foot masonry screening wall and landscape buffers along South Collins Street.
Brian Holland of Schorberg Development Company (the applicant) said the plan includes masonry entry features, upgraded streetscape, a gated dog park and HOA-maintained common areas. "This is a high quality community ... it's a tremendous upgrade to what's in that existing area," Holland said. He also said the builder would offer to replace adjacent homeowner fences at the developer’s expense for those who want it.
Commissioners asked about access to a small common green space, garage and façade treatments, and tree caliper size. Commissioner Grier moved approval with stipulations requiring 4‑inch caliper street trees along Collins, coordination for fence replacement with adjacent property owners, and enhanced garage doors and masonry end-unit facades; Commissioner Blake seconded and the motion passed 8–0.
The approval moves the PD to City Council review; conditions agreed in the hearing will be incorporated into the PD ordinance language.