Get Full Government Meeting Transcripts, Videos, & Alerts Forever!
Get email alerts on the Telecommunications topic
No spam. Unsubscribe anytime.
Commission approves 125-foot cell tower plan at Matlock Road site
Summary
The commission voted 8–0 to approve PD24-35, allowing a 125-foot telecommunications tower and equipment cabinets at 5510 Matlock Road after staff explained required deviations and coverage benefits; applicant and Broadus Towers said Verizon will be the anchor tenant to improve network capacity.
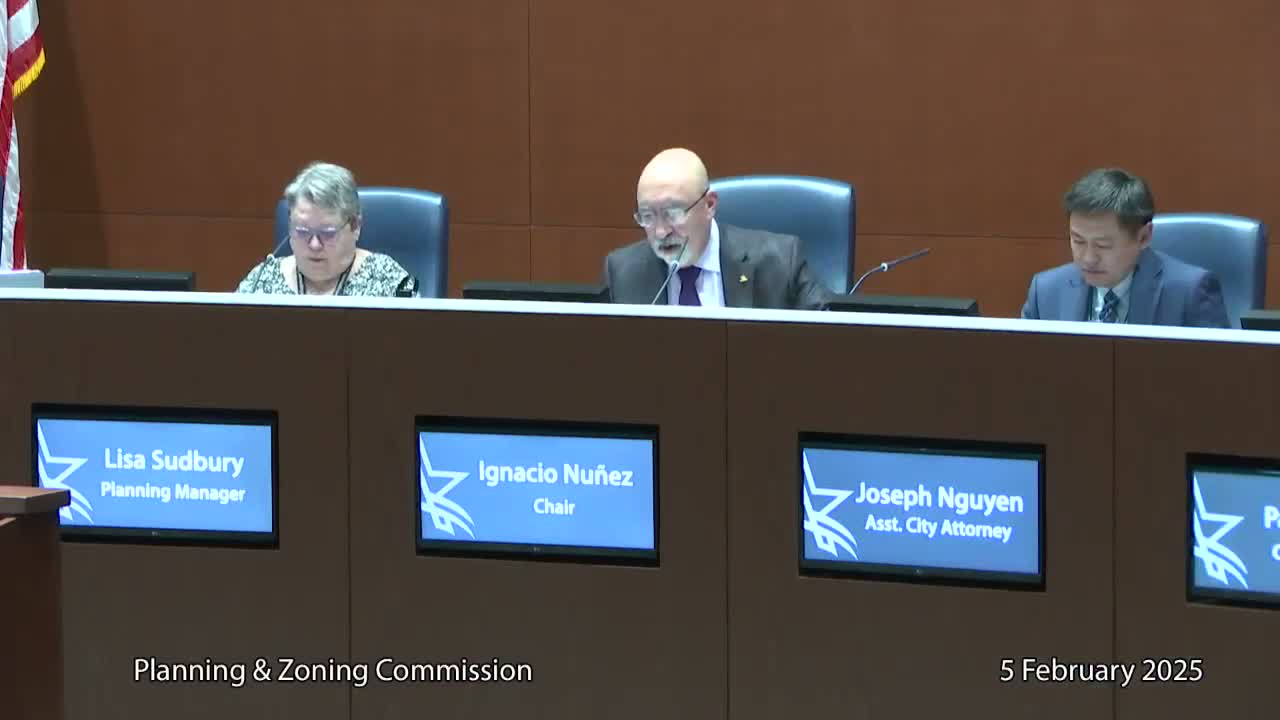
The Planning and Zoning Commission unanimously approved PD24-35 on Feb. 5, permitting a 125-foot telecommunications tower and associated equipment at a small site on Matlock Road.
Kevin Charles, principal planner, explained that the site (about 0.045 acres) cannot meet the UDC’s 3:1 setback requirement for a tower and therefore is coming forward as a planned development that includes an eight-foot masonry screening wall, double‑swing gates for equipment access, and a 40-by-50-foot lease area for cabinets. Charles showed coverage maps indicating where cellular service would be improved if the tower were installed.
Alan Scavali, representing Broadus Towers, said Verizon is the prospective anchor tenant and that the tower would infill coverage gaps and ease capacity constraints caused by growth in the entertainment district. "Verizon ... is looking to try and come in and kind of cure some of those ills," Scavali said, noting a floodplain and creek constrained moving the location further south.
Commissioners asked no substantive questions after staff and the applicant presentation. Commissioner Blake moved to approve PD24-35; Commissioner Payne seconded, and the motion passed 8–0.
The approval advances the proposal to City Council and later permitting steps, with required engineering, screening and access easements to be addressed in the PD and plat phases.