Get Full Government Meeting Transcripts, Videos, & Alerts Forever!
Get email alerts on the Housing topic
No spam. Unsubscribe anytime.
Commission approves accessory dwelling unit for Prestonwood property with landscaping, brick requirement
Summary
After hours of public comment focused on drainage, visibility and enforcement, the Planning and Zoning Commission approved SUP 25‑10 for a secondary living unit at 2102 Prestonwood Drive with conditions to shift the unit inward where feasible, add landscaping and change exterior material to brick to match the main house; approval passed 9–0.
The Arlington Planning and Zoning Commission approved a specific‑use permit allowing an accessory dwelling unit (ADU) at 2102 Prestonwood Drive, imposing conditions intended to reduce visibility to nearby neighbors and require building materials that match the primary residence.
Planner Alex Van Amberg told commissioners the proposed accessory unit is roughly 1,000 square feet (about 750 sq ft of living area and a 280‑sq‑ft porch) on a 0.749‑acre lot and meets Unified Development Code requirements for setbacks and lot coverage. "Secondary living units are only permitted with approval of a specific use permit," Van Amberg said, noting staff received 12 letters of support, 13 letters of opposition and a 40‑signature petition against the proposal.
Applicant Shelley Chambers described the structure as intended for her ailing mother and said the family had complied with ordinance requirements. "My mom has been very ill the last few years... I'm her only child, and I feel it's my responsibility to take care of her," Chambers said. Chambers and builder Jeff Carr emphasized ADA access and that the unit would be used only by family. Carr said the permitting and engineering process will address drainage concerns and that the family is flexible on placement and exterior materials.
Neighbors opposing the ADU focused on stormwater runoff, neighborhood character and enforcement. Laura Matthews, who said she lives next door at 2100 Prestonwood Drive, urged commissioners to require documented proof that runoff would not flow onto neighboring properties. "Adding more impervious surface areas from another structure and from the pool decking and the walkways raises serious concerns that the problem will only worsen," Matthews said. Several other neighbors recounted prior drainage incidents and asked that engineered mitigation be required before construction.
Commissioners questioned staff and the applicant about visibility, drainage controls, parking and whether the SUP could be limited to the current owner. Staff and board members explained that because the proposal involves construction of a separate structure, the SUP typically runs with the land rather than being limited to an individual owner, and that engineering review in permitting will require drainage mitigation and flood controls.
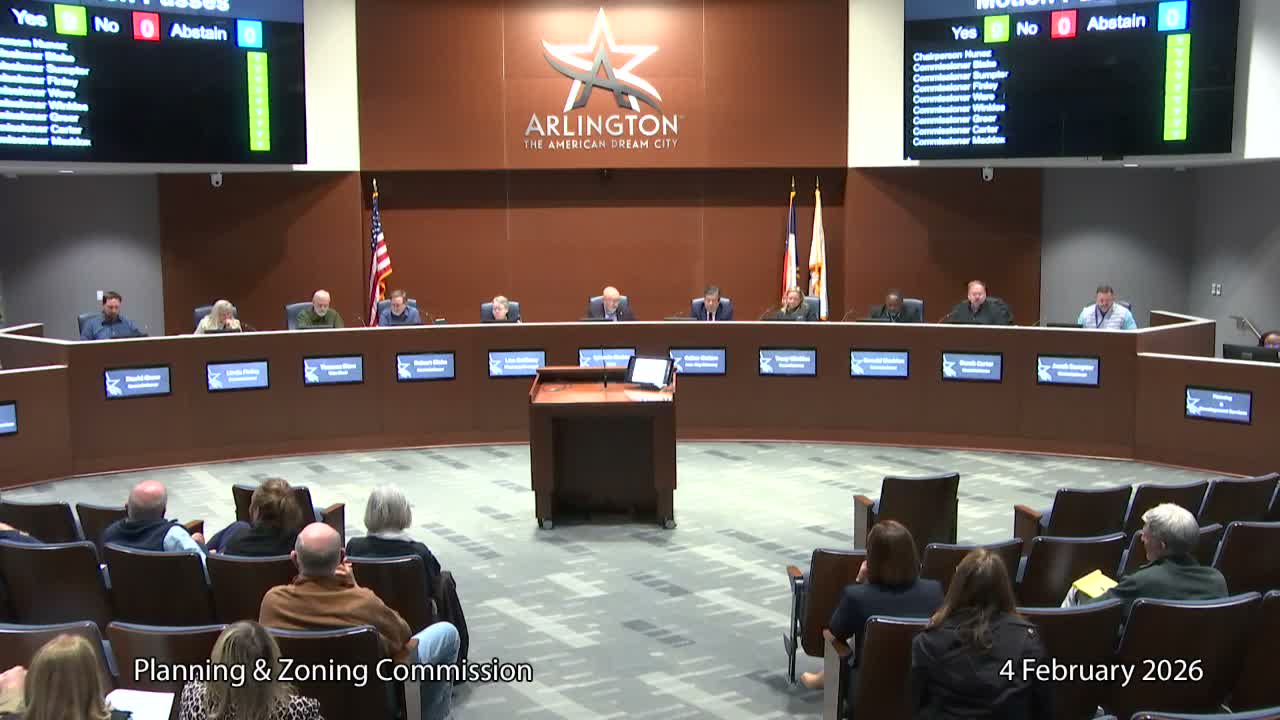
Commissioner Sumter moved approval with conditions that the applicant relocate the structure away from the western property line where feasible, add additional landscaping on that side, and change exterior materials to brick to better match the main house. Commissioner Blake seconded. The chair recorded the vote as "Motion passes 9 to nothing."
The conditions require the applicant to work with staff during permitting to finalize placement, landscaping and material details and to meet engineering standards for stormwater and ADA access.