Get Full Government Meeting Transcripts, Videos, & Alerts Forever!
Get email alerts on the Land Use topic
No spam. Unsubscribe anytime.
Planning commission approves Liquitec permit for maintenance building and truck wash
Summary
The Arlington Planning and Zoning Commission unanimously approved a fourth revision to Liquitec’s specific-use permit to add a roughly 10,537 sq ft maintenance building and truck wash at 4408 113th Street, including 38 new paved parking spaces and upgraded fire lanes; staff noted prior odor complaints but no new opposition at the hearing.
Arlington’s Planning and Zoning Commission unanimously approved a revised specific‑use permit for Liquitec to add a 10,537‑square‑foot maintenance building and truck wash at 4408 113th Street.
Kevin Charles, principal planner for Planning and Development Services, told the commission the company is seeking a fourth revision to SUP 23‑23 R4 to locate the metal tilt‑wall maintenance shop on an existing industrial manufacturing parcel and to pave and reorganize parking. "The applicant is requesting a fourth revision to the specific use permit, to add an approximately 10,000 square foot maintenance building on the existing Liquitec company property located at 4408 113th Street," Charles said, noting the site shares industrial zoning on all sides.
Charles acknowledged two letters of opposition in the original submittal that cited offensive odors and said code actions related to odor complaints date back to 2014 with the last listed in 2018. He said staff had received no new letters since the case was renoticed.
Armando Garcia, the project architect with AG Design Group, described landscaping, screening for bay doors and the upgrade from gravel to concrete that will create 38 additional paved spaces, bringing the site to 56 spaces total. "We’ve worked with the planners and provided a good solution as far as the required parking, the enhanced landscaping," Garcia said.
A general contractor who spoke in support, Aaron Nation, said the changes would improve flow and function on the site and make operations "a lot faster and a lot cleaner." No opposition speakers appeared when the chair opened public comment.
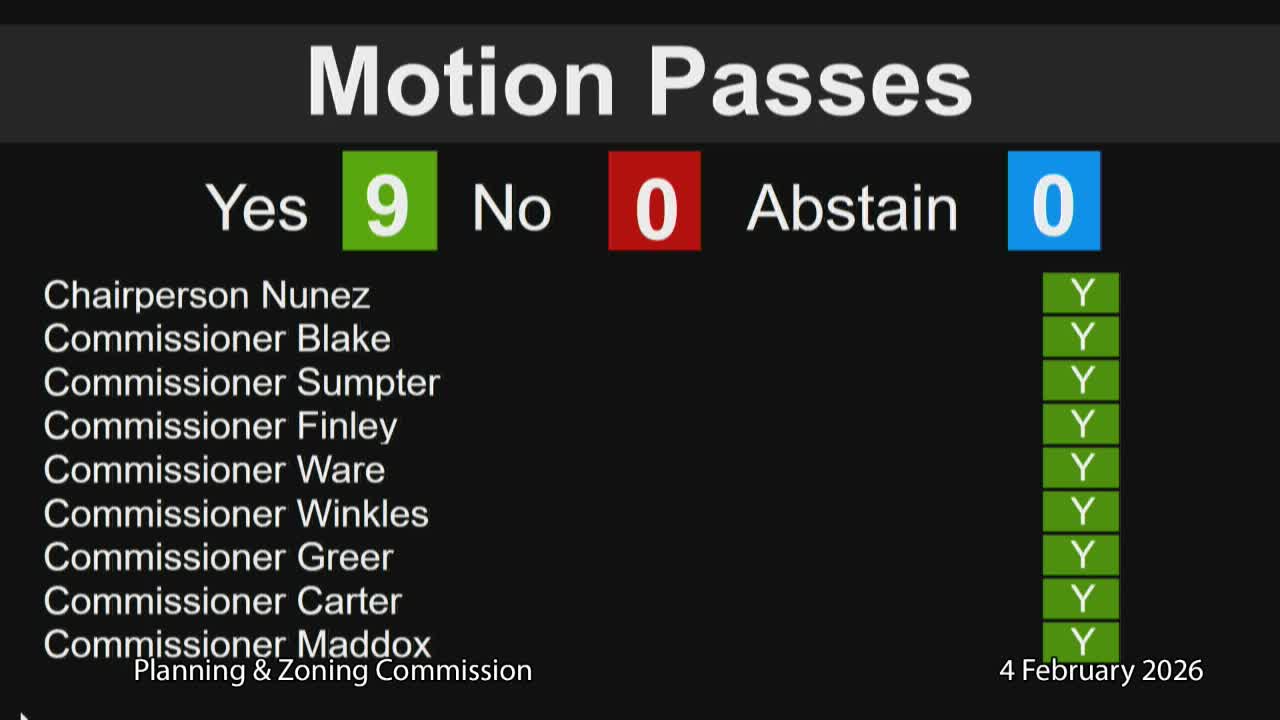
Commissioner Blake moved to approve the permit as presented; Commissioner Winkles seconded, and the chair recorded the vote as "Motion passes 9 to nothing." The approval allows the applicant to proceed to the permitting and engineering phase, where site‑level details such as drainage and construction plans will be reviewed by staff.
The permit approval is final for the Planning and Zoning Commission; any required building permits and engineering reviews will be handled administratively by city staff.