Get Full Government Meeting Transcripts, Videos, & Alerts Forever!
Get email alerts on the Residential Addition topic
No spam. Unsubscribe anytime.
Commission pushes back on massing of conceptual 1029 Hunter Avenue two‑story rear addition; urges material differentiation and restoration work
Summary
At a conceptual review for a proposed two‑story rear addition at 1029 Hunter Avenue, commissioners expressed concern that the design reads as an "extruded" addition and urged the applicant to explore restoring original wood lap siding, pull back the second floor, and differentiate new from old; no vote was taken because the item was conceptual.
During a conceptual review, the Victorian Village Commission told the applicant for 1029 Hunter Avenue to refine a proposed two‑story rear addition so it reads as a clearly differentiated new element and so its massing better respects the historic main house.
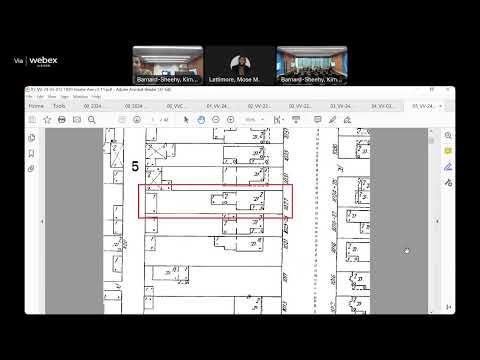
Applicant Kari Mamer said the plan includes exploratory work to remove later asphalt shingle siding to reveal and restore original wood lap siding where feasible. She noted the project would add roughly 300 square feet and that the combined lot coverage including a proposed garage reaches about 49 percent. "We would prefer to remove the asphalt shingles and explore the original siding underneath," Mamer said.
Commissioners repeatedly questioned the addition's length and massing, describing parts of the proposal as an extrusion that lacks a clear setback or material distinction between new and original fabric. Several members suggested pulling the second floor back in places, reintroducing historically appropriate porch elements, and using wood siding on the main house and addition where the historic material survives. The commission recommended more detailed site photos, scaled measurements, and documentation of the existing siding conditions to inform a future formal review.
Because the item was conceptual, commissioners provided design feedback rather than a disposition; the applicant will return with revised drawings, siding exploration results and more detailed elevations for a subsequent hearing.