Get Full Government Meeting Transcripts, Videos, & Alerts Forever!
Get email alerts on the Historic Storefronts topic
No spam. Unsubscribe anytime.
Victorian Village Commission continues 989 North High Street storefront review over HVAC size and screening
Summary
The commission continued the application for 989 North High Street after staff and commissioners raised concerns about the size and visibility of proposed HVAC equipment and requested additional sight‑line photos and design revisions to bring the mechanical screening into compliance with city standards.
The Victorian Village Commission on Thursday continued an application for exterior work at 989 North High Street after commissioners said the proposed mechanical equipment and its screening appear oversized for the building.
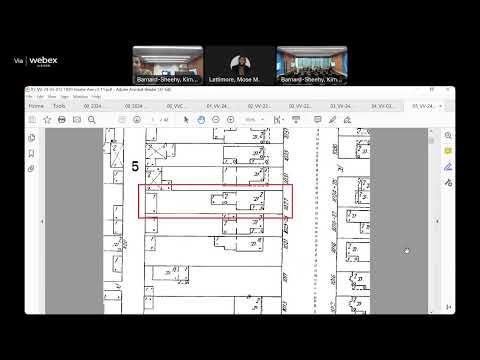
HPO deputy historic preservation officer Kimberly Bernard Sheehy summarized staff’s recommendation to continue the application so the applicant can provide clearer documentation of existing mechanical units, the proposed HVAC unit size, and photo‑based sight‑line studies showing whether the equipment will be visible from nearby public vantage points. "Staff recommends continuation of the application to allow the applicant time to make an opposed HVAC unit more [consistent with] code and to submit their effective site plan," Sheehy said in presenting the item.
Applicant Michael Rutland, sworn for the record, said he had no additional materials at the hearing. Commissioners questioned why the HVAC units would need to be as tall as shown in the submitted elevations and requested photographs taken from a half‑block and a block away with a 9‑foot mockup or pole to establish actual visibility. One commissioner described the proposed equipment as "a full kinda feels like a full story on top of this building," and several asked for more justification for the unit size and alternative equipment options.
Commissioners and staff also discussed whether the screening could be reduced in scale or redesigned so it does not become a dominant architectural element. The motion to continue the case (VVC‑24‑02‑008989) to allow submission of sight‑line photos, clarification of existing versus proposed mechanical equipment, and revised elevations passed by voice vote.
Next steps: the applicant has one week from the hearing to submit additional materials for the April agenda or may focus on providing the sight‑line photographs and revised drawings requested by staff and the commission.