Get Full Government Meeting Transcripts, Videos, & Alerts Forever!
Get email alerts on the Certificate Of Appropriateness topic
No spam. Unsubscribe anytime.
Historical commission approves Bowman Street home with design conditions after neighbors raise scale concerns
Summary
After a site visit and public comments, the commission approved a certificate of appropriateness for a single‑family dwelling at 22 Green Lane with conditions including matching setback, specific porch/railing details, framed lattice, tongue‑and‑groove porch decking and black windows.
The Springfield Historical Commission voted to approve a revised design for a new single‑family house on Golden/Bowman Street, imposing specific design conditions after neighborhood concerns about porch height, roof lines and overall massing.
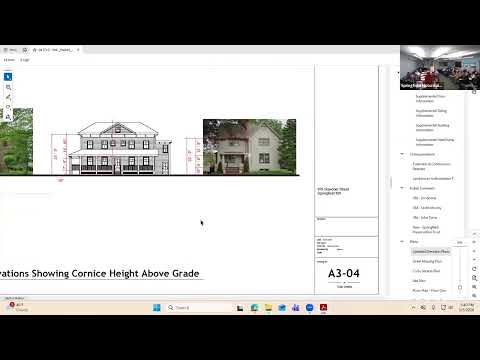
The commission heard from Steven Demolowski, the applicant, and the project presenter, who showed updated elevations and said the porch floor was raised to about 30 inches, a dormer was added, bathroom windows were made symmetrical and the roof pitch was steepened to better align with adjacent houses. The presenter also noted that the owner of the neighboring lot is Guidewire Incorporated and that the design was adjusted to account for future reuse possibilities.
Commissioners and several neighbors said earlier plans had felt too low, asymmetrical or out of scale. Sarah Murray of Boden Street and other residents said the massing and certain window placements would affect privacy and neighborhood character. Commissioners stressed the need for accurate, to‑scale comparative elevations and recommended design elements that would reduce the new house’s visual bulk.
The motion approved by the commission — made from the dais and seconded — accepted the application as presented with the following written conditions: handrail and step details must match the sketched rail design; the house shall be set back to align with the adjacent house; porch decking shall be tongue‑and‑groove laid perpendicular to the street; lattice shall be framed (period style); and windows shall be black as indicated in the motion. The commission recorded an affirmative vote to accept the application as conditioned.
The commission asked the applicant to provide final, scaled elevations and clarified that any material changes to the approved elements would require further review. The applicant said he had communicated with nearby property owners and would pass on the commission’s comments to the owner and contractor.