Get Full Government Meeting Transcripts, Videos, & Alerts Forever!
Get email alerts on the Historic Preservation topic
No spam. Unsubscribe anytime.
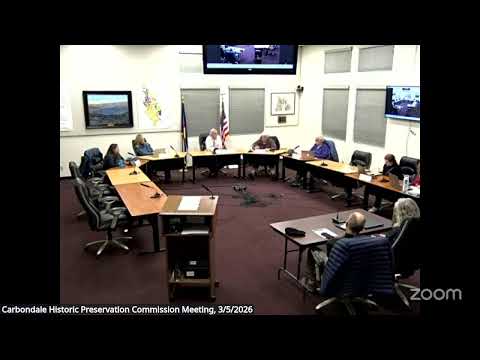
Applicants and commission weigh demolition of log‑frame house at 202 Euclid
Summary
Owners of 202 Euclid presented historic documentation showing mid‑1890s stacked log construction and local historical ties; the commission scheduled a site visit, recommended additional documentation for the historical society, and urged salvaging or incorporating original fabric where feasible.
Owners of a one‑story residence at 202 Euclid presented preservation commissioners with interior and exterior documentation Friday showing parts of the house date to the mid‑1890s and use hand‑notched, flat‑sawn log construction.
The applicant, Lynn Seodmach, told the Historic Preservation Commission she and a co‑owner uncovered original stacked log walls after interior removals and asbestos abatement and provided photographs and historical research. "The oldest part of the house dates from the mid 18 nineties based on construction methods found inside," Seodmach said during her presentation.
Staff said the building qualifies for review because it is more than 50 years old but noted the town code lacks a formal demolition‑review process for this type of property; the commission conducted the discussion as a courtesy using an existing downtown demo review as guidance. Staff asked commissioners to review the applicant's documentation and advise whether more archival material is required.
Commissioners emphasized the rarity of the construction method in Carbondale and suggested options short of full demolition: document the building thoroughly for the historical society, salvage and incorporate at least one original interior log wall in new construction, or consider partial retention of the carriage house if lot split plans permit. One commissioner said saving an interior wall "would be really, really advisable." Seodmach said the carriage house is not currently covered by the demo permit and may or may not be removed depending on how the lot split proceeds.
The commission and applicants agreed to inspect the property together: a site visit was scheduled for the coming Sunday at 2 p.m. Staff noted that multiple on‑site inspections should be posted to avoid sunshine‑law issues, and commissioners said they would share the project's documentation with the local historical society and seek professional photography for archival records.
No formal demolition permit decision was made at the meeting; the commission's role in this instance was advisory and focused on documentation, salvage opportunities, and next steps for review and trustee notification.