Get Full Government Meeting Transcripts, Videos, & Alerts Forever!
Get email alerts on the Land Use topic
No spam. Unsubscribe anytime.
Rhinebeck planning board explores fence, lighting and landscaping changes for Brown Cook Hotel parking plan
Summary
Representatives for the Brown Cook Hotel showed a revised plan to add two on‑site parking spaces and push back an existing fence; the board debated fence materials/height, tree removal, lighting intensity and ADA spaces and directed a site visit and public hearing.
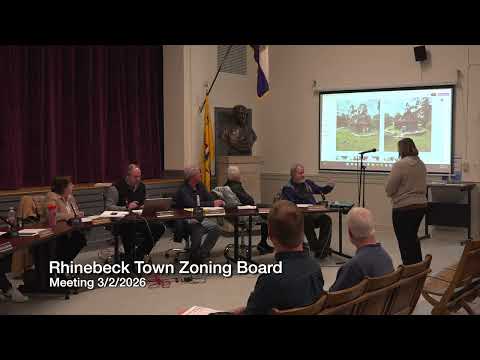
At the March 2 Planning Board meeting, Kyle Ligon of LaBelle Associates presented revisions to the Brown Cook Hotel site plan on Grinnell Street that would add two parking spaces on‑site, adjust landscaping and replace existing fencing.
Ligon told the board the hotel’s prior ZBA variance allowed between two and 22 on‑site spaces and that the current proposal keeps two ADA spaces on site while adding two additional spaces and reworking the fencing and landscaping to maintain river views. He described aesthetic changes including pavers to match the loading area and a historic‑style bollard to replace a more contemporary fixture.
Board members pressed for details on fence height and materials, the impact of removing a tree adjacent to the ADA space, and whether the proposed lighting would project sideways. One member noted the applicant set the color temperature to 2,700 K and offered to lower light intensity; another suggested using downlights rather than fixtures that project horizontally to reduce off‑site glare.
Members recommended exploring more natural fencing options (cedar or stone) and verifying that any new signage will comply with the sign code. The board asked staff to confirm whether highway‑department sign approvals are required and requested a detailed fence dimension for the plan set.
The board scheduled a site visit and set a public hearing for April 6; staff will circulate updated materials to members in advance of the visit.
What happens next: the applicant will provide fence details, lighting specifications and any sign approvals; the board will conduct a site visit and hold a public hearing on April 6.