Get Full Government Meeting Transcripts, Videos, & Alerts Forever!
Get email alerts on the Transportation Parking topic
No spam. Unsubscribe anytime.
Sedona panel approves Uptown Parking Garage design; commissioners press for circulation, security and operations details
Summary
The Planning & Zoning Commission approved the development‑review design for the three‑level Uptown Parking Garage — a project that includes solar arrays, a small police substation and bike parking — while commissioners and members of the public raised concerns over size, curb cuts, bike conflicts and long‑term operations.
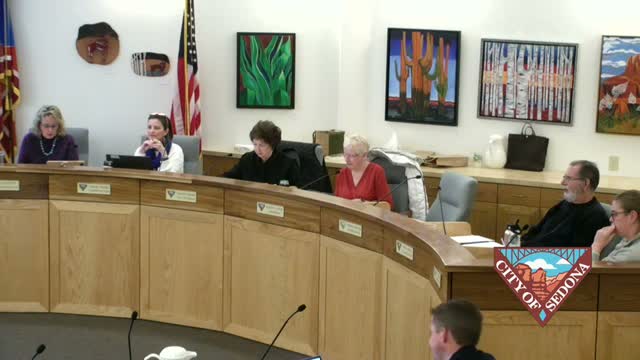
The City of Sedona Planning & Zoning Commission approved a development‑review design for the proposed Uptown Parking Garage after an extended presentation by staff and the project architect and a public hearing that included both opposition and support.
Architect Jan Laurent described the design as “largely inspired by the magnificent rock formations that we have here in Sedona,” emphasizing undulating screening walls, layered concrete colors and the use of excavated rock for gabion retaining walls to integrate the structure with the hillside. Jan also said the project includes solar arrays to offset building loads and ParkSmart energy measures.
City engineer and project manager Bob Welch described operational features: a ground‑level police substation, bicycle parking, a split ramp system and an access control scheme intended to slow vehicles entering and exiting the garage. Staff said an initial rollout would include about six EV charging stations at the ground level; charging infrastructure would be provided by a private charging company under a separate service arrangement.
Commissioners focused on circulation, safety and neighborhood impacts. One commissioner urged minimizing curb cuts to reduce vehicle–bicycle conflicts along the multi‑use path; Jan and staff explained two curb cuts are narrow single‑car aisles and the third allows event/emergency egress and smoother release during peak events. Commissioners also pressed for operations details, enforcement, and limitations on overnight hours to reduce security and nuisance concerns.
Public comment split: Richard Dieter, a nearby resident, urged against a multi‑story garage and proposed a surface lot instead, citing existing traffic backups on Smith Road and concerns about livability. Jesse Alexander, who works in Uptown, supported the garage as a consolidation measure that could reduce circulation and create opportunities for walkability and public space.
Commissioner Sarah moved to approve the development‑review application (case PZ20‑1‑003) based on compliance with the Land Development Code findings; the motion was seconded and the commission approved the design. One commissioner recorded opposition on scale grounds, noting the M‑3 zone commitment to walkable, neighborhood‑scaled development. The final budget and construction contract will be addressed by City Council; staff and the construction manager said they are working toward a guaranteed maximum price and expect to present budget figures to Council on April 10.
Provenance: topicintro SEG 644; topfinish SEG 2119.