Get Full Government Meeting Transcripts, Videos, & Alerts Forever!
Get email alerts on the Rezoning topic
No spam. Unsubscribe anytime.
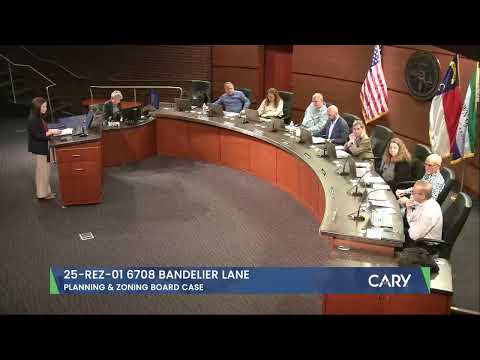
Planning and Zoning Board finds Bandelier Lane rezoning consistent with plan; members voice architectural concerns
Summary
The Cary Town Planning and Zoning Board voted to find consistent a request to rezone a 0.5-acre parcel at 6708 Bandelier Lane from office/research (ORD) to R‑20 conditional use for a single detached home; several members said the proposed architectural conditions lacked sufficient detail for the Carpenter historic area.
The Cary Town Planning and Zoning Board voted to find consistent a rezoning request for a half‑acre parcel at 6708 Bandelier Lane, allowing one single‑detached house under an R‑20 conditional‑use designation, the board decided at its regular meeting.
Katie Dry, assistant planning director, told the board the site sits at the northwest corner of Bandelier Lane and Saunders Grove Lane, is currently vacant and lies within the Historic Carpenter Special Planning Area and the Carpenter National Register Historic District. "This is a rezoning request for a half an acre site located at 6708 Bandelier Lane," Dry said, and staff recommended the finding of consistency based on policies in the Carpenter special planning area, the Historic Preservation Master Plan and several chapters of the Imagine Cary community plan.
Staff said the parcel would remain subject to the Jordan Lake Watershed Protection Overlay and that the proposed zoning conditions limit the lot to a single detached dwelling and include architectural and siting provisions (for example, a traditional pitched roof and garage doors placed to the side or rear). Dry also said accessory uses that comply with the land development ordinance, such as an accessory dwelling unit or small‑scale animal keeping, would require separate permits and inspections.
Several board members pressed for more detailed, codified architectural standards. One committee member said the summary on the screen left too much room for an unfamiliar modern design: "I think it needs to fit, probably needs a chimney," the member said, adding that the lack of a porch or other contextual features made the proposal feel insufficiently tied to the historic crossroads character. Another member said the parcel's location inside the historic district heightened the need for specific, enforceable design standards.
The board moved to find the rezoning consistent with the comprehensive plan and applicable policies; the motion passed with the chair announcing, "Ayes carry," and recording two nays. The record does not identify which members cast the two no votes.
Staff noted outreach efforts: a neighborhood meeting in March had no attendees, there was one phone call asking about process, and the town council public hearing in September had no speakers or written comments. The applicant was not present at the planning and zoning board meeting and did not offer additional remarks.
Next steps: the board's advisory finding will be transmitted to town council, which makes the final decision on rezoning requests under Cary Town procedure.