Get Full Government Meeting Transcripts, Videos, & Alerts Forever!
Get email alerts on the Rezoning Green Level topic
No spam. Unsubscribe anytime.
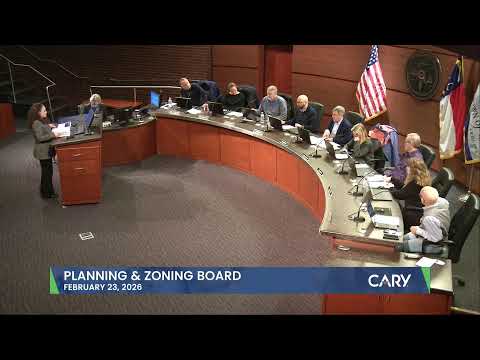
Cary board approves rezoning at 8732 Green Level Church Road allowing up to six detached homes
Summary
The Town of Cary Planning and Zoning Board approved rezoning of about 3.31 acres at 8732 Green Level Church Road from R40 to R12CU, allowing up to six single‑family homes with commitments for perimeter buffers in common open space, a 750‑sq‑ft community gathering area and 5‑ft sidewalks on both sides of new streets.
The Cary Planning and Zoning Board voted to approve a rezoning request for roughly 3.31 acres at 8732 Green Level Church Road, changing the zoning from R40 to R12CU to permit up to six detached dwellings at a density of about 1.9 dwelling units per acre.
Senior planner Micah Arnold presented staff’s analysis and noted the site lies within the Green Level special planning area, which supports a gradual downward transition in density moving west. Arnold listed conditions offered by the applicant: restriction to detached dwellings, perimeter buffers retained in common open space to better ensure tree preservation, a minimum 750‑square‑foot community gathering space (150 sq ft over the LDO requirement for parcels of this size), and curb, gutter and sidewalk on both sides of streets within the development.
Applicant representative Randy Miller of Thompson Associates said the property is effectively landlocked with a single access from Nautily/Natalie Place and that the applicant will provide the required stub to the west when the site develops. "It’s the extension of Natalie Place down into the site," Miller said, noting the team believes there is sufficient area to meet stormwater control requirements and that the applicant will work through details at the development‑plan stage.
Board members asked about connectivity and transitions between new curb/gutter streets and existing swale/ditch sections in nearby neighborhoods; transportation staff said the stub will be required and design details will be resolved during the development‑plan review. The board also discussed previous council suggestions for a signal warrant study on Green Level Church Road.
A motion to find the rezoning consistent with the comprehensive plan and applicable plans was made and seconded; the board voted by voice and the motion carried with no recorded opposition.
The approval advances the rezoning to Cary Town Council for final action and requires the applicant to satisfy the conditions listed in the rezoning as part of any subsequent development plan.