Get Full Government Meeting Transcripts, Videos, & Alerts Forever!
Get email alerts on the Land Use Variance topic
No spam. Unsubscribe anytime.
Austin Environmental Commission recommends denial of variances for Arbor View subdivision
Summary
The City of Austin Environmental Commission voted Dec. 3 to recommend denial of three variances requested for the Arbor View Subdivision at 4316 Far West Boulevard — including construction on slopes over 15% and an increase in impervious cover from about 232 sq ft to 3,900 sq ft — citing risks to water quality and slope stability, and offering conditions if a later body approves the variances.
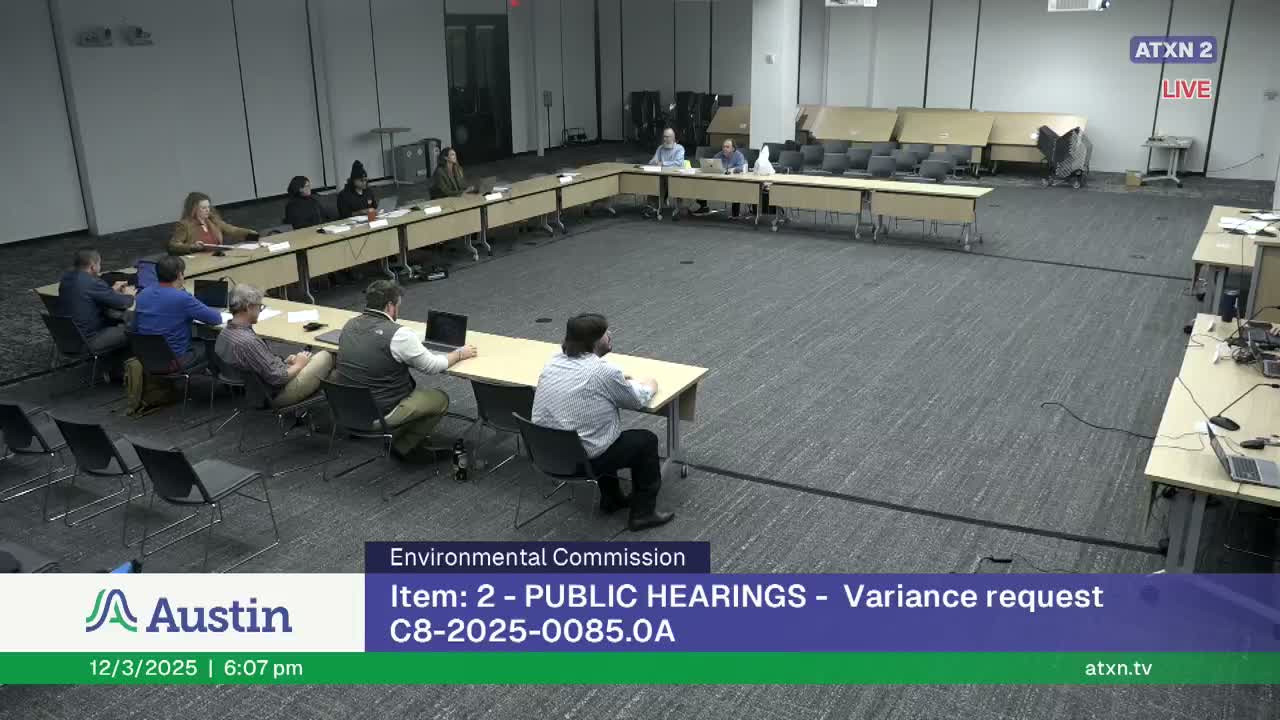
The City of Austin Environmental Commission on Dec. 3 recommended denial of three variances the applicant requested to subdivide and build a single-family home at 4316 Far West Boulevard in the Bull Creek watershed.
Staff from Austin Development Services told the commission the site is a 0.56-acre lot with predominant slopes over 25% and located in the drinking-water protection zone and Edwards Aquifer recharge zone. Mike McDougall, environmental policy program manager for Austin Development Services, said the city’s calculations produce a net site area of about 775 square feet and a watershed impervious-cover limit of roughly 232 square feet; the applicant proposes 3,900 square feet. "Staff does not recommend the requested variances having determined that the required findings of fact have not been met," McDougall said, citing greater sediment transport on steep slopes, reduced infiltration from impervious cover and harder post-construction stabilization on steep terrain.
The applicant’s team, represented by Terry Arend, disputed the recommendation and described engineering measures intended to reduce impacts. Arend said the design places the house on piers, limits ground disturbance to small pier pads and locates detention in the driveway to hold and release runoff at pre-development rates. "By building this house on piers ... with a detention pond in the driveway we can minimize contact with the natural ground area," Arend said, adding the project team had agreed to deed restrictions and plat notes and to follow geotechnical recommendations.
Commissioners pressed both staff and the applicants on construction disturbance, precedent and long-term stability. Eric Brown, the commission’s staff hydrogeologist, said crews would likely have to move substantial loose overburden and boulders to reach competent bedrock for deep piers, which would "be a lot of disturbance" and may not be fully mitigated by surface measures alone. The project engineer said drainage reviewers had cleared comments and that the detention and vegetation on the second lot would act as a vegetated filter strip to address water quality.
After hearing public presentation and extended commissioner questioning on erosion risk, water-quality treatment and neighborhood outreach, the commission closed the public hearing and voted to recommend denial of the three variances (requests under LDC 25-8-301 to allow driveways on >15% slope; LDC 25-8-302 to allow buildings on >15% slope; and LDC 25-8-423 to exceed the 30% net site-area watershed impervious-cover limit). Commissioner Qureshi read a resolution that also listed conditions the commission said should apply if Zoning and Platting grants the variances: a cap on impervious cover for Lot 1, zero impervious cover for Lot 2 (the designated critical environmental feature lot), maintenance requirements for detention, a prohibition on slab-on-grade foundations, mandatory pier foundations, slope-stability analysis by a licensed geotechnical engineer verified by the city, limits on future grading and fill, protections for groundwater seeps and a specific prohibition on future additional landscaping or leveling.
The commission’s recommendation now goes to the Zoning and Platting Commission (ZAPCO), which has final authority over the variances. Commissioners said their recommendation was driven by a combination of the technical findings staff cited and broader concern about setting precedent for steep-slope development in District 10.
The applicant said documents for a site-plan exemption, drainage easement and deed restrictions were drafted and could be reviewed by legal and zoning staff if the project proceeds; staff said neighbors will receive formal notice before ZAPCO consideration. The commission did not approve the variances; it recommended denial and forwarded the conditions it would like applied if another body approves them.
What's next: ZAPCO will consider the subdivision/variance request at a future hearing; staff indicated that could be in January. The Environmental Commission asked staff to forward the commission’s resolution and recommended conditions to ZAPCO for their review.