Get Full Government Meeting Transcripts, Videos, & Alerts Forever!
Get email alerts on the Land Use Development topic
No spam. Unsubscribe anytime.
Planning commission approves coastal permit for new single‑family home at 4464 Adams Street
Summary
After staff described a proposed 4,085‑sq‑ft single‑story home and answered questions about landscaping and utilities, the Planning Commission approved the coastal development permit and associated CEQA exemption by a 7‑0 vote.
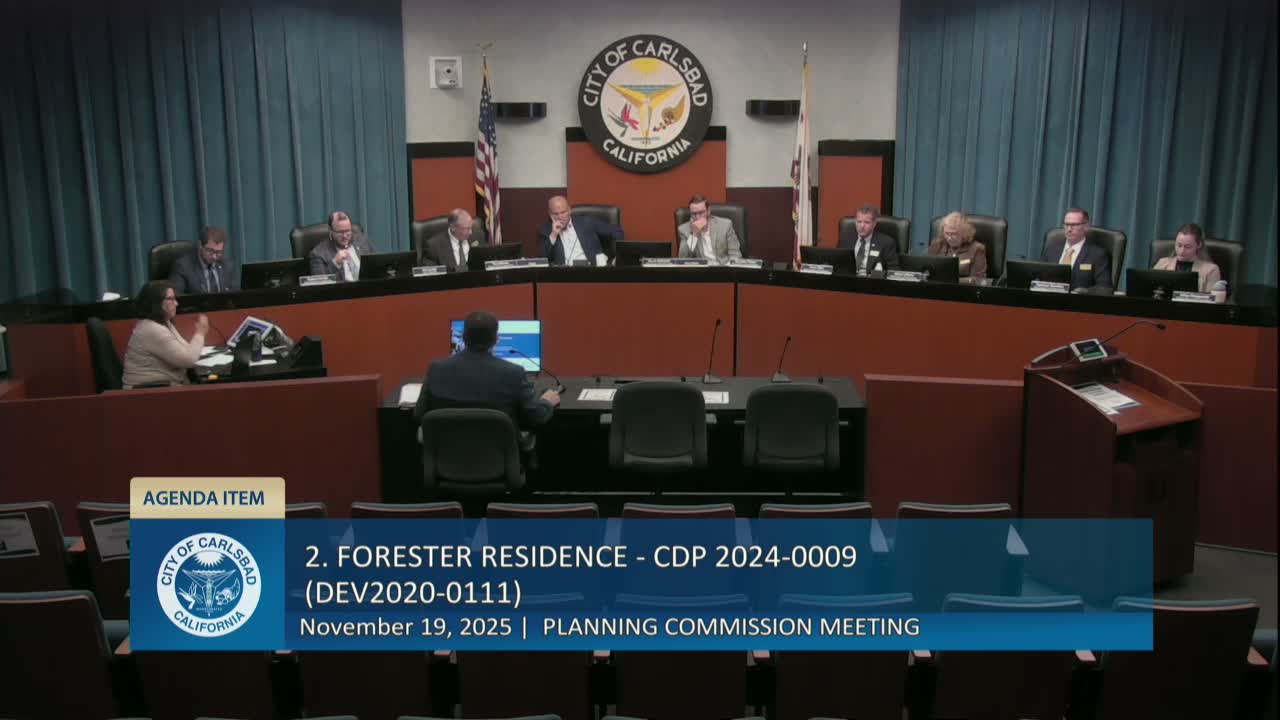
Associate Planner Todd Arnhart presented agenda item 2 on Nov. 19, describing a coastal development permit application for the "Forest residence" at 4464 Adams Street in Carlsbad’s Malo 2 coastal segment. Arnhart said the project would demolish an existing 1,271‑sq‑ft two‑story house and replace it with a 4,085‑sq‑ft single‑story residence with a 970‑sq‑ft attached three‑car garage, three bedrooms, three‑and‑a‑half bathrooms and about 1,608 square feet of terraces; the maximum roof height is 28 feet 6 inches.
Arnhart told commissioners staff finds the project consistent with the R‑4 general plan designation, the single‑family residential zone and the certified local coastal program. He said the project was previously approved by the planning commission in May 2021 but had expired because building permits were not obtained; the same project is before the commission again with updated owner information. Arnhart also noted staff had received a comment letter from Alan Sweet raising concerns similar to earlier letters and that staff re‑reviewed landscaping and found it consistent with the city's landscape standards.
On utilities and street trees, Jason Gelder, the city's engineering manager, clarified there is no general requirement to underground existing overhead public utilities for a project of this type (undergrounding is required in some subdivision circumstances). Gelder said electrical service from the pole to the house is required to be underground and that final planting locations for street trees will be coordinated so they do not interfere with lines; staff said the proposed strawberry trees meet the city’s low‑water use and street‑tree requirements.
Commissioners raised pedestrian safety concerns at a nearby blind corner on Highland Drive and asked whether sidewalks could or should be required; staff responded that Highland Drive is an alternative design street where sidewalks are not required and that separate roadway improvement processes address sidewalk installation.
No members of the public signed up to speak at the hearing. Commissioner Burrows moved to approve the project as recommended by staff; the motion was seconded and the commission voted 7‑0 to adopt the coastal development permit and the CEQA exemption (Guidelines §15303(a) — new construction of small structures).
What happens next: Staff will prepare the resolution and related materials for submittal to City Council where applicable and will process any required filings with HCD and the California Coastal Commission for the local coastal program amendment steps that apply to coastal zone aspects of the ordinance.