Get Full Government Meeting Transcripts, Videos, & Alerts Forever!
Get email alerts on the Rincon Roosevelt Project topic
No spam. Unsubscribe anytime.
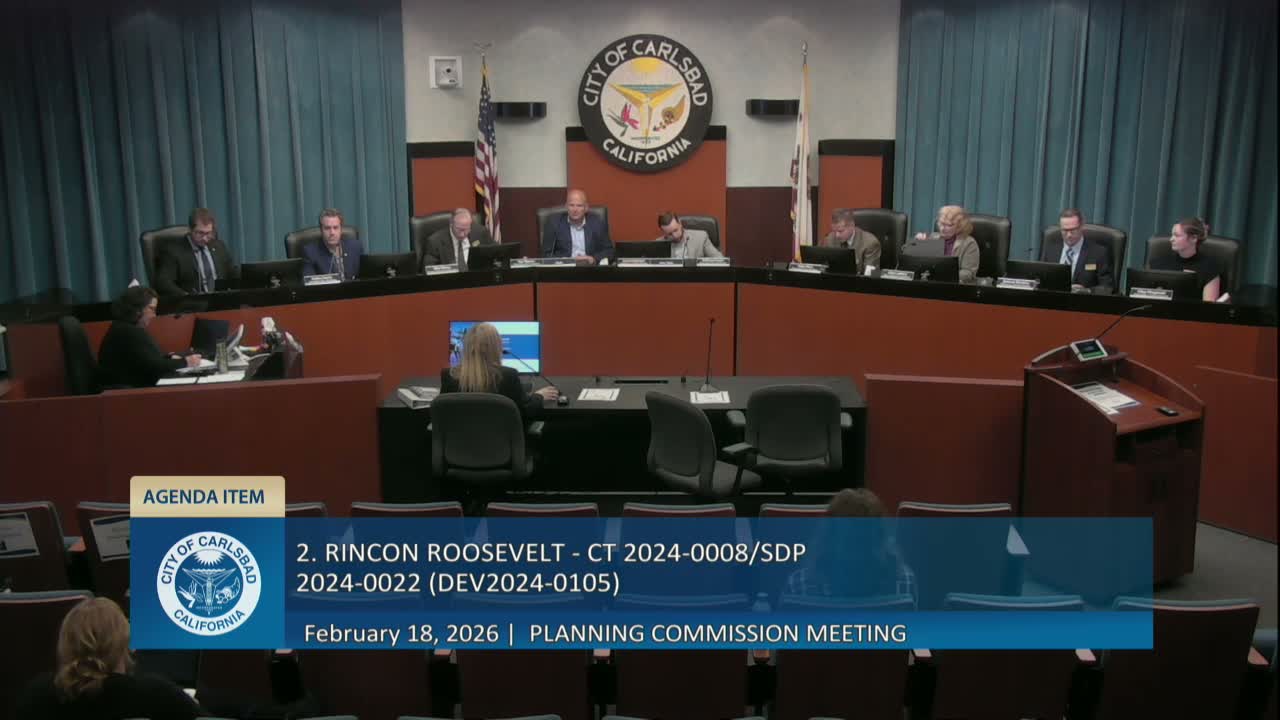
Planning commission recommends approval of Rincon‑Roosevelt 33‑unit mixed‑use project under state density bonus
Summary
The commission recommended approval of the Rincon‑Roosevelt mixed‑use project (33 units; 3,419 sq ft commercial) by a 6–1 vote. Staff concluded the project meets state and city affordable‑housing and density bonus requirements and that AB 130 provides a CEQA exemption; commissioners and public raised design, drainage and parking concerns.
The Carlsbad Planning Commission on Feb. 18 recommended approval of the Rincon‑Roosevelt mixed‑use project, a proposed four‑story building with 33 condominium units and ground‑floor commercial space, forwarding the staff recommendation by a 6–1 vote.
Senior planner Shanna Harker told the commission the 0.69‑acre site sits in the village center district and that, with a 29 percent state density bonus, the project proposes 33 units (the base allowable is 25 plus 8 bonus units). To comply with state and local affordable‑housing measures and the state Housing Crisis Act, staff said the applicant will replace five protected low‑income units that existed on site and that the project proposes to designate four units as low income and one unit as extremely low income.
Harker also said the project qualifies for an AB 130 housing‑project exemption from CEQA if it meets statutory criteria (residential square footage thresholds, consistency with zoning and general plan and other conditions) and noted required tribal consultation; the Rincon and Pala bands requested monitoring during grading operations. Staff addressed public concerns about an off‑site sewer line and drainage, saying the project will tie into Roosevelt Street sewer rather than the off‑site line and that grading and drainage measures would reduce runoff at the lowest corner of the property from 2.08 cubic feet per second to 0.05 cfs, per the hydrology report.
Applicant Jonathan Frankel of Rincon Homes described design strategies intended to reduce massing, increase private open space and activate the street with about 3,500 square feet of commercial space. The applicant proposes 42 on‑site parking spaces and potential mechanical lifts to add about 10 additional spaces; the project also proposes 16 EV spaces and long‑term bike storage. Residents and a local designer raised concerns about rear elevation design, alleyway safety and reduced parking‑stall dimensions; staff responded that landscaping and rooftop screening measures are required by conditions and that compact stall dimensions meet code for compact spaces.
Commissioner Mertz moved to adopt staff recommendation; Commissioner Fitzgerald seconded. The commission recorded 6 votes in favor and one no (Commissioner Lafferty). The commission’s recommendation moves to the City Council for final action.