Get Full Government Meeting Transcripts, Videos, & Alerts Forever!
Get email alerts on the Final Plat topic
No spam. Unsubscribe anytime.
Commission recommends MK Simpson Division No. 4 final plat, questions addressed about access and fire easements
Summary
The commission recommended approval of MK Simpson Division No. 4, a two-lot plat intended for research and development uses; commissioners pressed for guarantees on cross-access and fire access easements, and staff said those will be required during site design and enforced by fire code.
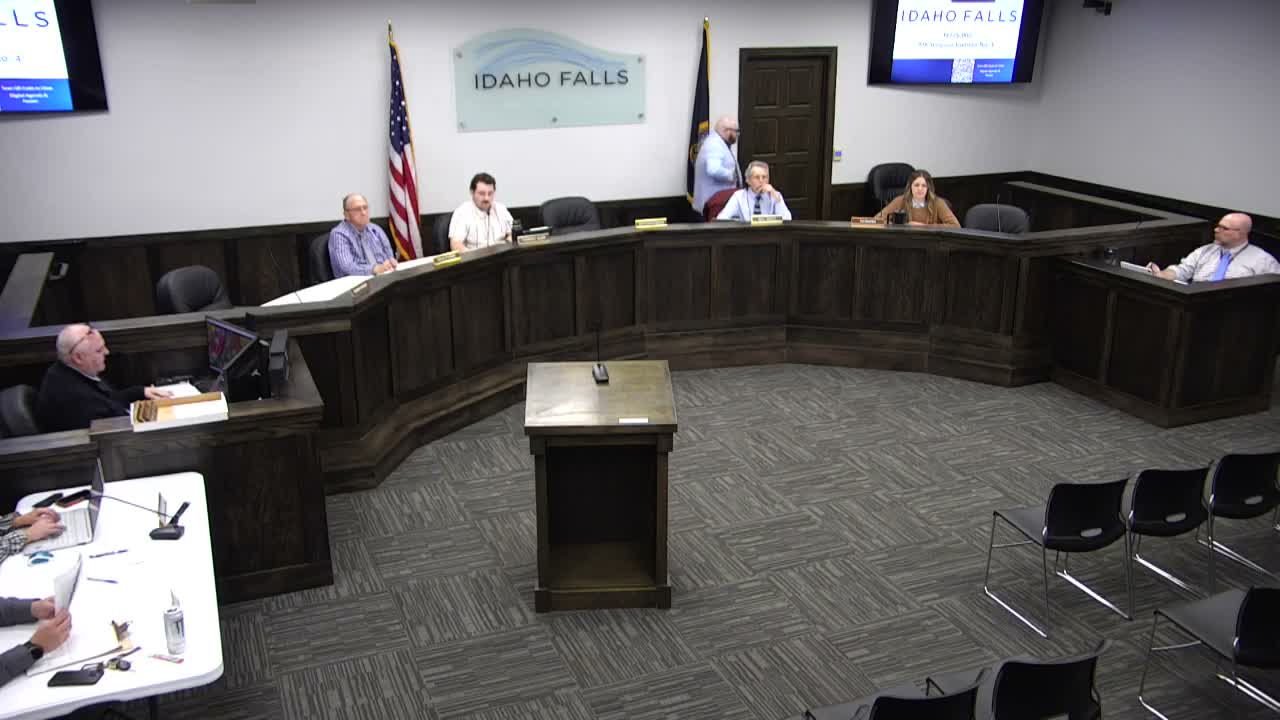
The Idaho Falls Planning and Zoning Commission voted March 3 to recommend approval of the final plat for MK Simpson Division No. 4, a subdivision that creates two buildable lots totaling about 3.8 acres within an existing research-and-development campus.
Frank of Peterson Land Survey introduced the plat and said the submission met subdivision-ordinance requirements. City staff described the area as part of the INL-oriented R&D campus, said staff finds the plat consistent with the comprehensive plan and recommended approval, and noted the site will be developed under unified ownership with cross-access easements.
Commission discussion focused on whether frontage, internal access, and emergency access requirements were being satisfied for a flag lot and a lot set behind another. Commissioner (speaker 3) voiced concern that lots without direct frontage could be landlocked or difficult for emergency responders to access; staff and the applicant explained that cross-access and fire access easements will be recorded, that the fire code requires a minimum 26-foot-wide access for emergency responders, and that site design approvals will ensure construction standards and maintenance obligations are documented.
A motion to recommend approval to the mayor and city council carried on a roll call following those assurances. The recommendation will be forwarded to the mayor and city council for final action; staff said access easement documents and site-plan approvals will be required prior to building permits.