Get Full Government Meeting Transcripts, Videos, & Alerts Forever!
Get email alerts on the Bridal Sketch Plan topic
No spam. Unsubscribe anytime.
Design review committee recommends Bridal sketch plan after cohesion changes to North Cache buildings
Summary
The applicant revised Buildings B, C, D and E to create stronger material cohesion and reduce oversized volumes; the committee recommended the Bridal sketch plan to the planning director while flagging landscaping/tree maturity questions for development plan.
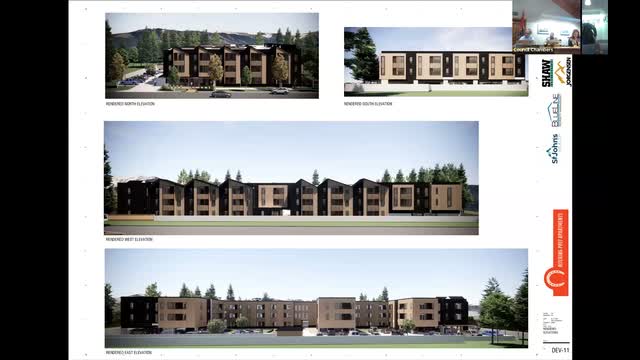
Staff opened a continued sketch plan review for the Bridal project and said the committee's prior comments asked the applicant to improve overall cohesion across North Cache and to tone down oversized features in Building C. Planning staff reported modest reductions in basement area and a small reduction in hotel/unit count in response to previous comments.
A representative for Mogo Capital and the applicant's design team presented revised renderings showing similar materiality, shared window rhythms and stepped‑back massing. The presenter summarized the approach: "We've really tried to tie them together with similar materiality," and pointed to Building D as the arrival/lobby building that should remain distinct while adjacent buildings adopt shared architectural language.
Committee members generally praised the changes: they noted better step‑backs on corners, a subdued palette, clarified entry sequencing and an improved pedestrian perspective on North Cache. Several members asked for more detail on landscape viability where trees would sit above garage spaces; staff and the committee said those details are more appropriate at development plan when landscape and planting depth can be specified.
A motion to recommend approval of the Bridal sketch plan (P 24‑199) to the planning director carried after discussion. Committee members asked that the applicant expect a tighter review of landscape sizes and soil depth at development plan to ensure screening and long‑term viability of trees above parking structures.
Next steps: the applicant will proceed toward planning commission and town council review; the committee will expect final materials and detailed landscape specifications at development plan.