Get Full Government Meeting Transcripts, Videos, & Alerts Forever!
Get email alerts on the East Broadway Development topic
No spam. Unsubscribe anytime.
Design review committee backs revised East Broadway housing plan with condition to show final materials
Summary
Designers told the committee they narrowed bridge units, enlarged a ground‑floor plaza, proposed a pedestrian crosswalk across Broadway and introduced some mass‑timber elements; the design review committee recommended approval with a condition to review final materials in person.
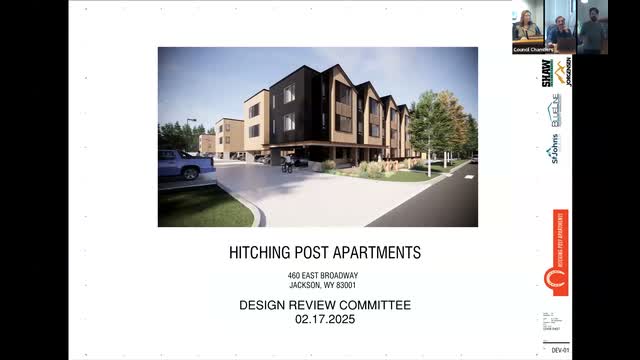
Kyle Mead of Shopper's Architecture presented design refinements to the East Broadway housing project, describing several changes intended to increase daylight and pedestrian amenity. "We took a stack of units off of that part of the massing and dropped them onto the ground," Mead said, explaining the team converted corridor bridge units to ground‑level units to bring more light into the second‑floor residential amenity and create a larger plaza at the entry.
Mead walked the committee through modified courtyards and circulation: the northern courtyard was simplified with more deciduous trees and a small walking path and fire pit, while the southern courtyard was reworked by removing bridge units and narrowing the corridor to improve the resident experience. He also described construction choices: "We have incorporated some mass timber outlets into the project," including cross‑laminated timber floors in the lobby and amenity space.
Material and facade questions followed. A committee member raised concerns about Corten steel staining adjacent to light wood siding; the team said it is studying pre‑finished products that simulate rust without ongoing corrosion. The applicant also showed a corrugated metal base at the lower façade to protect light wood from snow and splash.
Members asked about grade and entries; Mead said the finished floor was lowered to reduce perceived height and to provide taller lobby headroom, with unit floors stepping up about 18 inches from the lobby. The design includes a retaining wall up to about 6 feet at the site's highest point that tapers down across the lot.
Mead proposed a pedestrian connection and a crosswalk across Broadway to improve safety and access to the hospital across the street. He noted the concept remains under town review; staff clarified that crosswalk approval lies with the town (not the highway agency). Committee members welcomed the idea for employee access but asked the applicant to coordinate with town engineering and traffic staff during subsequent reviews.
After deliberation, a committee member moved to recommend approval of P 24‑18460 East Broadway at conceptual review with the condition that final materials be reviewed in person. The motion carried on a unanimous voice vote as recorded on the floor; the committee recorded that the final materials review will be required before development plan approval.
Next steps: the applicant will provide final material samples in person for committee review as a condition of the committee's recommendation to the planning director.