Get Full Government Meeting Transcripts, Videos, & Alerts Forever!
Get email alerts on the Major Development topic
No spam. Unsubscribe anytime.
Planning commission approves Old Father master-plan items with 12th Street extension added to preliminary plat
Summary
After extended public comment and discussion about access, the commission recommended approval of future land use map amendments, rezoning, the preliminary and final plats, and annexation for the ‘Old Father’ property (a ~174-acre master-planning area). The preliminary plat was approved with a staff-directed change to show 12th Street extending east to improve connectivity.
The Kearney City Planning Commission recommended approval of a package of land-use actions for the Old Father property — including future land use map amendments, rezoning of a small 3.57-acre lot, a preliminary plat, a final plat and annexation — after an extended presentation and public comment period.
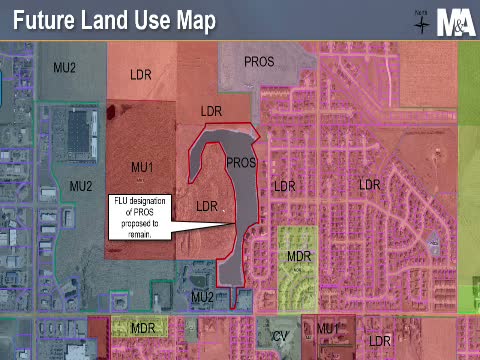
Applicant Craig Bennett (Miller and Associates) described the site as roughly 174 acres bordered by 11th Street to the south and the Union Pacific Railroad to the north. He outlined a master-planning concept that consolidates several future land-use categories into two primary mixed-use designations (MU-1 and MU-2), shows where a one-lot subdivision (3.57 acres) would be rezoned from AG to BP and annexed, and illustrates available utility infrastructure, including a 21-inch sanitary trunk main and a 16-inch water main that could be extended to provide redundancy.
City planning staff (Melissa Dorte O'Hara) presented findings: the proposed FLU amendments align with development trends, the preliminary plat demonstrates the ability for street and utility connectivity, water and sanitary sewer can be extended to serve the proposed lot, and the subdivision is contiguous to corporate limits. Staff recommended approval of the FLU amendments, rezoning, preliminary and final plats, and annexation.
Local landowner and surveyor Mitch Humphrey testified in support of the FLU change but urged stronger connectivity on the preliminary plat, warning that his long, narrow 2.3-acre strip might be effectively landlocked by the proposed layout and asking that the commission require additional access. Commissioners and the applicant discussed circulation options, traffic-calming intentions (grid-style increments versus sweeping collector streets), and cul-de-sac length limits. Bennett said showing a 12th Street extension on the preliminary plat would be feasible; staff explained options including imposing an expiration on the preliminary plat or explicitly showing the extra right-of-way.
After deliberation, the commission recommended approval of the future land use map amendment items, rezoned the small parcel (item 8), approved the preliminary plat with a change to show 12th Street extending east, approved the final plat and recommended annexation (items 9–11). Commissioners stressed the preliminary plat is conceptual and that detailed design, phasing and exact lot layouts may be refined before final engineering and council review. Applicant agreed to revise presentation materials to show the agreed change before the City Council public hearing.
The commission’s recommendation will go to the City Council for final action.