Get Full Government Meeting Transcripts, Videos, & Alerts Forever!
Get email alerts on the Land Use topic
No spam. Unsubscribe anytime.
McKinney council approves multiple rezonings, annexation and permits including hospital campus zoning and a Neighborhood Hub
Summary
Council voted to approve a set of land-use measures: annexation and rezoning for the Longhorn Industrial Zone, a specific-use permit for Classic Collision, a Neighborhood Hub rezoning for a nonprofit and community service center, companion rezonings to allow a hospital campus, and a luxury auto-garage PD change; all items were approved following staff recommendation and public comment where provided.
The McKinney City Council approved a slate of land-use and development items at its Dec. 2 meeting, voting to annex and rezone property at the northeast corner of U.S. Highway 75 and Spur 195, approve a specific-use permit for a major vehicle-repair center, authorize a Neighborhood Hub nonprofit/community-service center, and advance zoning for a planned hospital campus and related commercial and multifamily parcels.
Key approvals and what the council approved
- Annexation and rezoning (Longhorn Industrial Zone): Lucas Raley, director of planning, presented a petition to annex and zone property at the northeast corner of Highway 75 and Spur 195 to a Planned Development (PD) allowing multifamily and industrial uses. Heather Schenkel, representing the applicant, said staff had presented the case. Council closed the public hearing and approved the request.
- Specific-use permit for Classic Collision (NW corner of Red Bud Boulevard and Wilmoth Road): Applicant Owen Bartlett (Success Development) described a 17,000-square-foot enclosed collision center with 70 employee/tenant stalls and 15 public stalls; all major repair activity would occur inside the building. Council approved the SUP per staff recommendation.
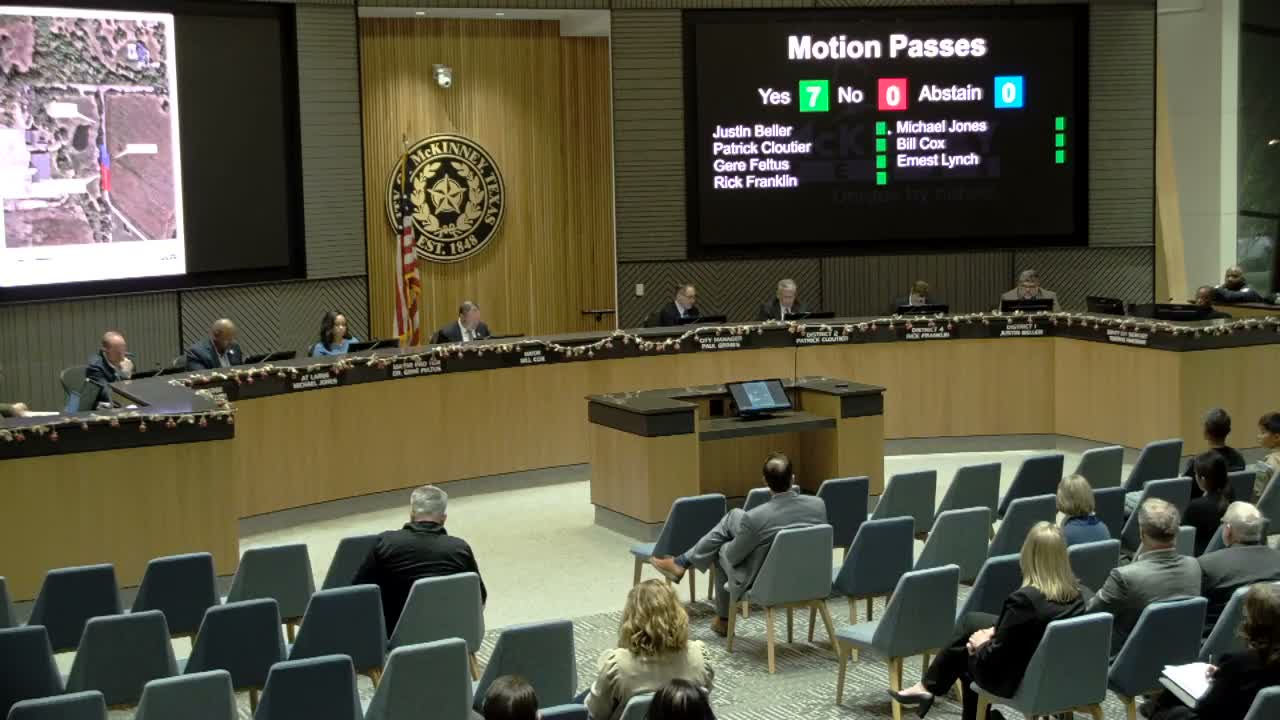
- Neighborhood Hub rezoning for nonprofit and community service center: The PD allows a nonprofit and community-service center with indoor food-storage for tenants and explicitly prohibits overnight stays. Martin Sanchez, the applicant, described coordination with stakeholders and Catholic Charities provided funding to build and operate the hub. Scott Elliott spoke in support and thanked partner organizations and churches. Council voted 7-0 to approve the Neighborhood Hub.
- Companion rezonings to enable a hospital campus: Staff and applicant Bob Rotor described two companion cases to facilitate a major hospital and medical complex on approximately 36-39 acres at the NW corner of Highway 75 and Howell Parkway, including a C3-based PD with exceptions for hospital height (ordinance language allows up to 210 feet but the initial phase is estimated to be 12 stories), revised parking-tree spacing to aggregate canopy, and a 30-foot setback along specific frontages. Council approved the rezonings; applicant said the site will include a hospital tower and medical office buildings with capacity for future expansion.
- Luxury auto-garage PD modification: The PD amendment allows indoor storage of recreational and commercial vehicles ("toys") in addition to personal vehicles; applicant Toni Ann Stroker (Lux Locker) said fire-lane dimensions meet requirements and CC&Rs would restrict outdoor activity. Council adopted the staff-recommended approval.
Votes at a glance
All presented land-use items were approved during the meeting, typically via a motion to close the public hearing and accept staff recommendations. Recorded votes were unanimous for items where roll call was requested (sample recorded vote for Neighborhood Hub: 7-0 in favor).
Why it matters: The approvals pave the way for new commercial and institutional investment in McKinney, including a proposed hospital campus that councilmembers said would address local hospital capacity concerns. The Neighborhood Hub will provide coordinated nonprofit services in one location, and the Classic Collision and luxury auto-garage approvals permit new commercial activity in specified industrial and commercial corridors.
What comes next: Applicants will continue site-plan, permitting and platting steps required by city staff; build-out will depend on private financing and regulatory approvals. Council did not place conditions beyond the recorded PD modifications and site-specific development standards recorded in staff recommendations.