Get Full Government Meeting Transcripts, Videos, & Alerts Forever!
Get email alerts on the Design Exception Parking topic
No spam. Unsubscribe anytime.
McKinney planning commission approves parking setback exception for Hope Dream Center
Summary
The Planning and Zoning Commission unanimously approved a design exception allowing parking 10 feet from adjacent residential property lines for the Hope Dream Center at 2765 Virginia Parkway, with staff citing an 8-foot masonry wall and canopy trees to buffer neighbors.
The City of McKinney Planning and Zoning Commission on Dec. 9 approved a design exception for the proposed Hope Dream Center, a mixed office and indoor commercial entertainment facility at 2765 Virginia Parkway.
Jake Bennett, a planner with the City of McKinney, told the commission staff recommended approval after outlining the requested exception to reduce the parking setback from 20 feet (the Unified Development Code standard) to 10 feet from adjacent residential property lines. Bennett said the project would include an 8-foot masonry screening wall along the shared property line and canopy trees planted at a rate of one per 30 linear feet to provide a consistent buffer with neighboring properties. "Staff believes that the design exception should not negatively impact any of the surrounding properties," Bennett said.
Daniel Franklin of Cross Engineering, representing the applicant, said the development will meet parking requirements through shared parking with an adjacent property owned by the same developer. Franklin said a draft shared-parking agreement has been accepted in principle and that the applicant anticipates most uses will not overlap with adjacent business hours — for example, some events (including Sunday services) would be scheduled off peak to avoid conflicts. "We have an agreement with the property to the west," Franklin said, adding the agreement was in draft form and accepted by the parties.
Commissioners asked about notice to nearby residents and the history of the 10-foot setback. Bennett said property-owner notifications were mailed to addresses within a 200-foot buffer and that signs are not required for this type of design-exception request; he also said the 10-foot distance existed under the previous code and the UDC later expanded the requirement to 20 feet, prompting the exception request.
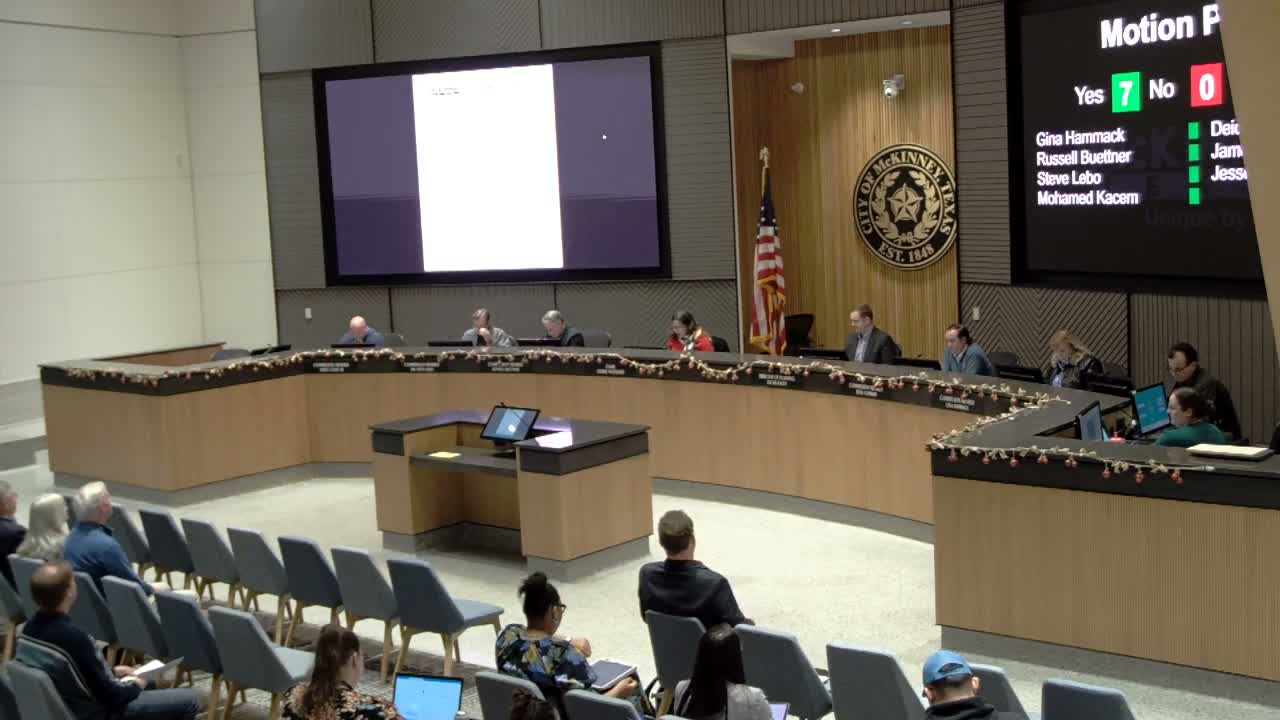
Commissioner (Committee member) moved to close the public hearing and approve the item; the motion passed unanimously, 7–0. The approval authorizes the reduced setback, the proposed masonry screening, and the tree plantings as described in staff materials.
The commission took no additional direction to staff. The applicant may proceed with plan implementation subject to any administrative conditions in the approved site plan.