Get Full Government Meeting Transcripts, Videos, & Alerts Forever!
Get email alerts on the Prairie Song Courtyards topic
No spam. Unsubscribe anytime.
Plan commission approves Prairie Song Courtyards amid concerns about repetitive design
Summary
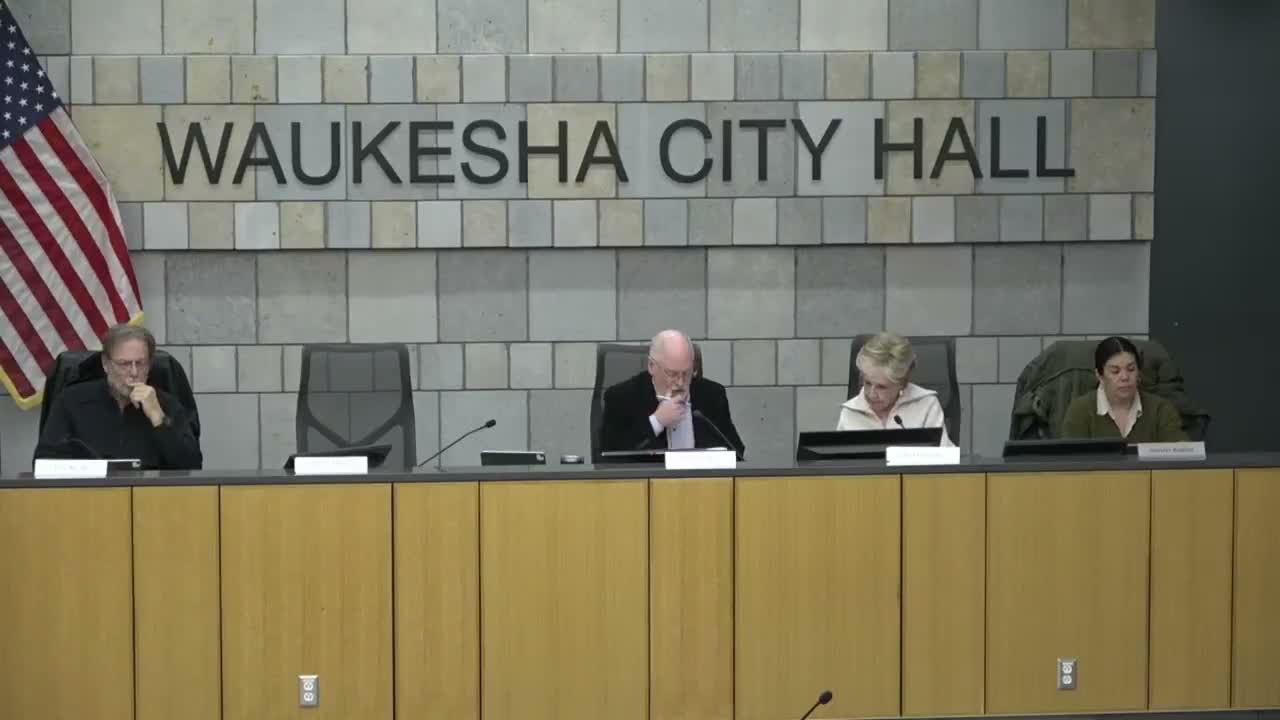
The Waukesha City Plan Commission on Jan. 28 approved Balinski Homes’ 24‑unit Prairie Song Courtyards condominiums, 4–2, after commissioners expressed concern that the buildings’ front‑facing garages and similar elevations produced a monotonous appearance for residents.
The Waukesha City Plan Commission on Jan. 28 approved final site‑plan and architectural review for Prairie Song Courtyards, a 24‑unit condominium development proposed by Balinski Homes, voting 4–2 to accept staff conditions and move the project forward.
The proposal covers about 4.03 acres and calls for five buildings — two six‑unit and three four‑unit structures — arranged around a shared driveway and courtyard. Staff noted the property was rezoned RM2 PUD in 2019 and that the current submission largely mirrors the prior approval but converts apartments to condominiums. Staff recommended approval with standard conditions, including that the certified survey map be recorded and the PUD agreement finalized before building permits are issued.
The project will extend water and sewer from Summit Avenue, add sidewalk along Summit, and include stormwater features (two rain gardens and a southern pond). Staff said the development will intrude slightly into a designated isolated natural resource area for permitted stormwater facilities but that the applicant must provide a tree survey and replace any native trees removed.
The most contested issue at the hearing was architectural design and garage orientation. Multiple commissioners said they were concerned that most units have front‑facing garages and that the building elevations are too similar across the development. "They're the same instead of taking the opportunity to have some variety," said a committee member arguing against approval, citing the commission’s longtime goal to avoid monotony. Another commissioner suggested modest facade changes — color, window placement or gable location — could provide differentiation without raising costs.
The developer, John, representing the applicant, said the revised plan is essentially a continuation of the 2019 approval and that the design keeps garages facing the interior courtyard so they will be less visible from Summit Avenue. He also said site work could begin this year, and that the developer expects site preparation to be completed in roughly three months.
Several commissioners urged the applicant to revisit internal elevations and increase articulation so individual units would be more distinguishable to residents. One commissioner said they would vote against approval to underscore those concerns; two commissioners voted no. The chair said they appreciated the dissenting views but favored moving the project forward so construction could begin.
The commission approved the final site plan subject to staff conditions and the requirement that the certified survey map be recorded and the PUD agreement be signed before building permits are issued. The vote was 4 in favor, 2 opposed.
Next steps: the applicant must record the CSM and finalize the PUD agreement; staff will verify required landscape, tree‑replacement and engineering conditions before permits are issued.