Get Full Government Meeting Transcripts, Videos, & Alerts Forever!
Get email alerts on the Land Use Development topic
No spam. Unsubscribe anytime.
Plan commission approves 5‑story, 76‑unit mixed‑use building at 2417 Silvernail Road
Summary
The Waukesha Plan Commission unanimously approved a conditional use permit and final site plan for a five‑story building at 2417 Silvernail Road that will add 76 residential units above street‑front commercial space, with conditions on parking easement, elevation enhancements and the option to use ground‑floor commercial as building support space (not separate housing).
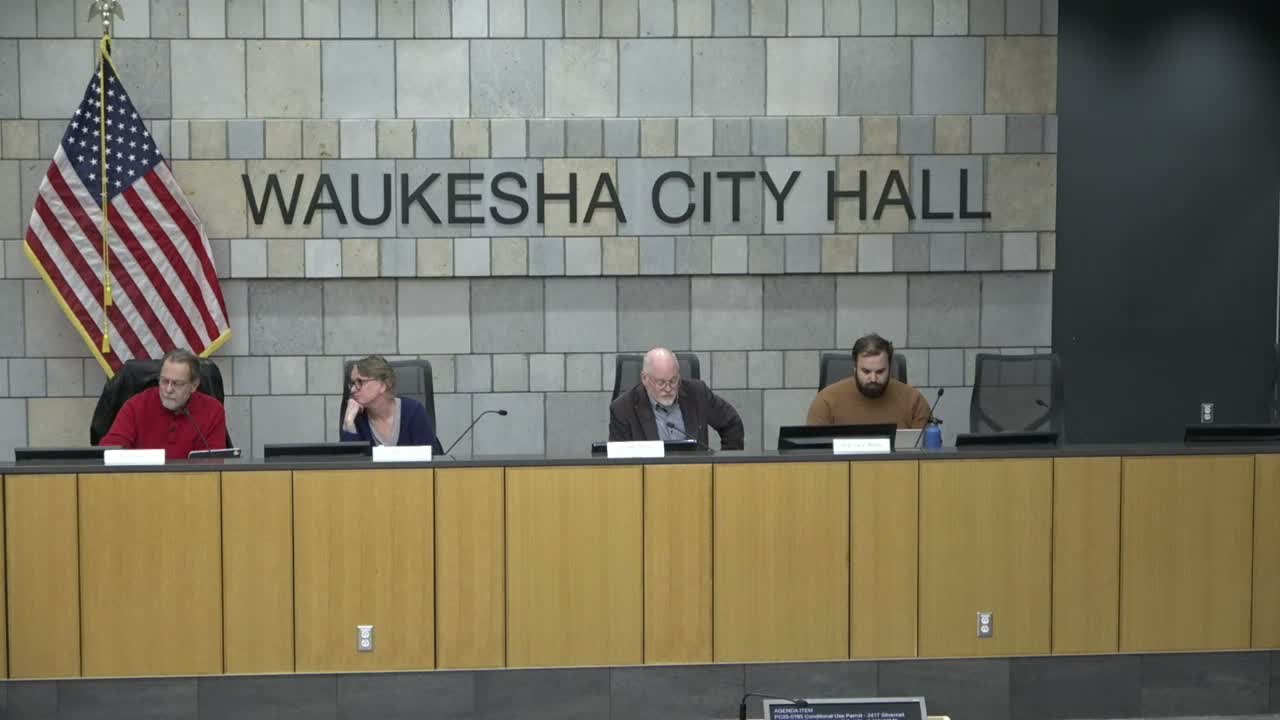
The Waukesha Plan Commission unanimously approved a conditional use permit and the final site plan Dec. 17 for a five‑story building at 2417 Silvernail Road that places roughly 3,000 square feet of commercial space on the first floor and 76 residential units on the four upper floors.
Staff presented the project as a redevelopment of a 1.9‑acre parcel on a hill north of I‑94. The proposal calls for two levels of underground parking, a stormwater vault north of existing wetlands, and landscaping and lighting designed to meet city standards. The residential mix includes 22 two‑bedroom and 56 one‑bedroom units; unit sizes were described in staff materials as ranging about 740 to 1,150 square feet.
The developer proposed 110 on‑site parking spaces for the building’s residents; city code requires 124 spaces. Doug, the staff presenter, said the project team believes 110 spaces will be sufficient for the unit mix and noted additional surface parking at the front of the site. "They feel they can adequately park it with 110, for their units and sizes," Doug said during the presentation.
Commissioners attached three primary conditions to approval: staff comments must be addressed, the applicant should explore and, where feasible, secure a parking easement with the property to the east to supply commercial/visitor parking, and the applicant must work with staff and Commissioner Keller to enhance the north/front elevation. The commission also permitted the developer to select either of two alternative window patterns presented and allowed the first‑floor commercial area to be used as residential support or community space (for building residents) but not to be converted into separate residential units without a rezoning.
Several commissioners voiced concern that ground‑floor commercial spaces in similar projects had later been converted to housing; the chair said the commission would resist any effort to sidestep rezoning for that outcome. "It's that's not gonna happen if I have anything to say about it," the chair said during deliberations.
The motion passed unanimously. The next steps are that the applicant will finalize contractual parking arrangements as feasible and work with staff and Commissioner Keller on the elevation details before building permits are issued.