Get Full Government Meeting Transcripts, Videos, & Alerts Forever!
Get email alerts on the Land Use topic
No spam. Unsubscribe anytime.
Council introduces ordinance to allow 11-unit Royal Oaks condominium project
Summary
The Duarte City Council voted to introduce an ordinance to allow an 11-unit, two‑story condominium development on Royal Oaks Drive that would rezone two lots from R‑1 to R‑3, adopt a tentative parcel map and approve a mitigated negative declaration; council members raised parking and traffic concerns and requested parking-management measures.
The Duarte City Council on Jan. 14 voted to introduce an ordinance to allow an 11‑unit, two‑story condominium project on Royal Oaks Drive, moving forward a General Plan amendment, zone change and site‑plan review after a staff presentation and council questions.
Associate Planner Scott Nash summarized the proposal, saying the project would subdivide two large single‑family parcels into a condominium development of 11 two‑story units on about 40,000 square feet east of Buena Vista Street. Nash said the proposal includes a tentative parcel map, site plan and design review, and a mitigated negative declaration under the California Environmental Quality Act. He said two mature oak trees on the site would be preserved.
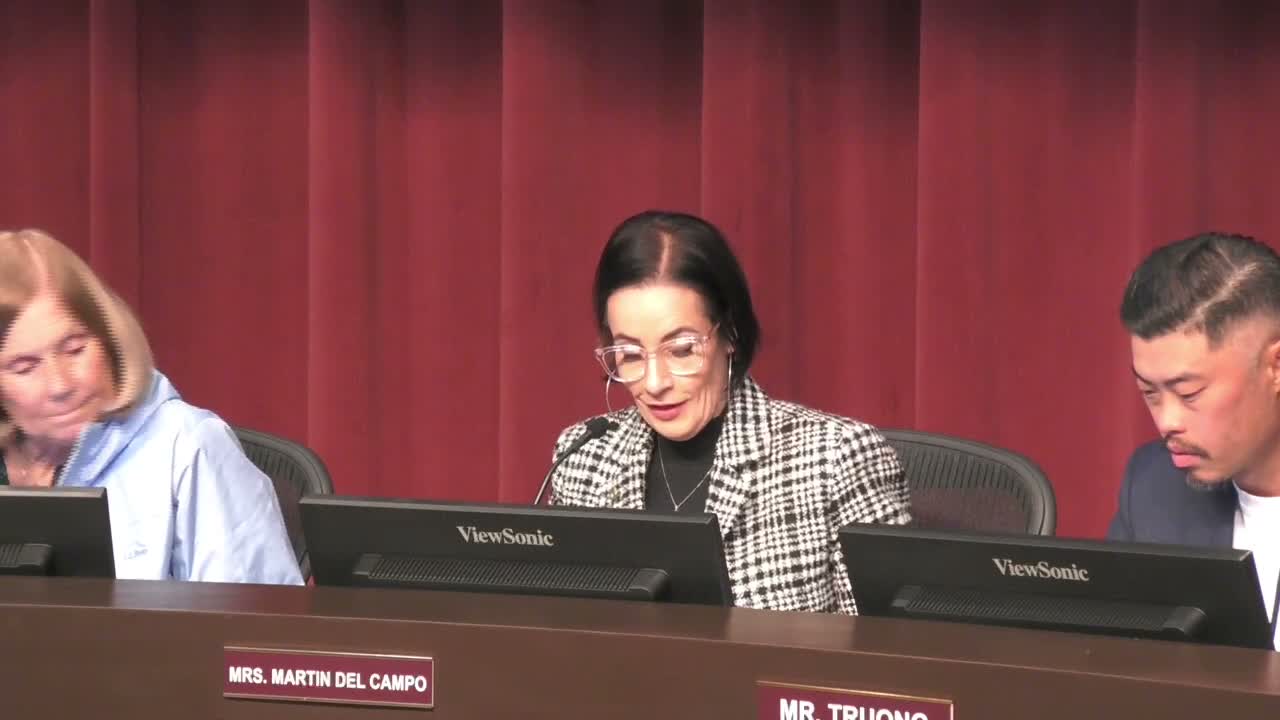
The council’s decision to introduce the ordinance allows the city to proceed to the formal ordinance process; the measure was introduced following a motion from Mayor Martin del Campo and a second from Council member Truong and carried by voice vote.
Council members and members of the public focused much of their discussion on parking, traffic and affordability. Nash confirmed the units are market‑rate and said each unit typically contains three bedrooms with the first floor dedicated to two‑car garages and the second floor to living space. He provided a rough square‑foot estimate in response to a question, and a resident and several council members said they expect high parking demand given nearby trail users and existing neighborhood congestion.
“Is there going to be enough parking here?” asked Council member Finley, noting the regional tendency to use garages for storage. Nash said the design meets the municipal code’s required guest and overflow parking and that an HOA and CC&Rs would be established to enforce parking rules. City staff said a parking‑management plan will be required as part of project review.
Council members asked whether the project’s density and design were compatible with surrounding development; Nash responded the proposed R‑3 zoning matches neighboring multifamily zones and the Spanish‑style architecture is intended to complement nearby projects. Pricing for the units was not specified during the hearing.
The council opened and closed the public hearing with no speakers and then moved to introduce the ordinance, advancing the required resolutions and the ordinance introduction (Ordinance 26‑01) for subsequent consideration.
Next steps: staff will return with ordinance adoption and any required final documentation; council members asked staff to monitor neighborhood parking and enforce required parking management measures if issues arise.