Get Full Government Meeting Transcripts, Videos, & Alerts Forever!
Get email alerts on the Industrial Development topic
No spam. Unsubscribe anytime.
Commission approves large industrial building and extra‑wide apron for Superior Crane
Summary
The plan commission approved final plans for a new ~31,234 sq ft Superior Crane facility at 400 Wilmont Drive and recommended (and may forward) an extra‑wide 122‑foot driveway apron to accommodate cranes and oversized truck lengths up to 200 feet.
The Waukesha Plan Commission voted unanimously to approve final site and architectural plans for a new approximately 31,234‑square‑foot industrial building for Superior Crane at 400 Wilmont Drive in the M2 manufacturing district.
Staff presented a site layout showing combined lots and a larger pavement area; the applicant requested a 122‑foot‑wide driveway apron so very long cranes and tractor‑trailer combinations can safely maneuver. Commissioners discussed circulation and whether park covenants or local restrictions would affect backing maneuvers; the applicant said combining lots improves flow and limits backing across the public street.
An applicant representative said current operations use trailer‑length combinations of roughly 150 feet and the new design would allow up to 200 feet. “Currently in our existing building, we're at 150. With this, this will allow 200,” the representative said.
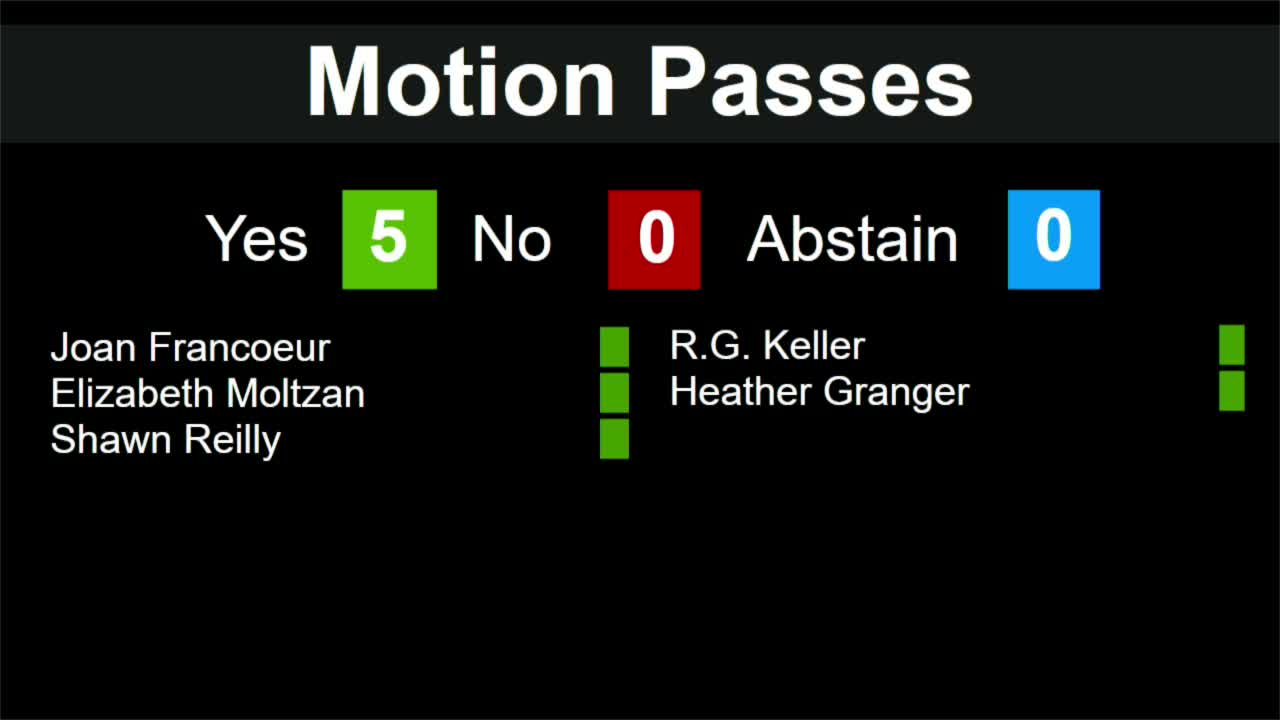
A motion to approve the final site plan and architectural review, subject to standard engineering, fire department and water utility comments and the requirement for an engineering concurrence letter before permits, was moved, seconded and passed unanimously.