Get Full Government Meeting Transcripts, Videos, & Alerts Forever!
Get email alerts on the Accessory Structure topic
No spam. Unsubscribe anytime.
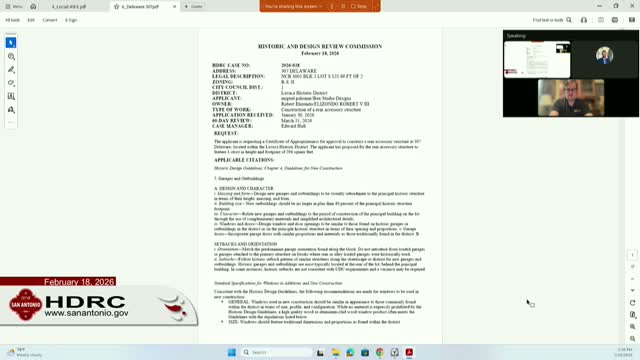
Commission grants conceptual approval for 307 Delaware casita, asks owner to return with front-window details
Summary
The commission gave conceptual approval on Feb. 18 for a 294 sq ft rear accessory structure at 307 Delaware in the Lavaca Historic District but required the applicant to work with staff on front-window proportions and return with a refined front facade design.
The Historic and Design Review Commission gave conceptual approval on Feb. 18 for a rear accessory structure (casita) at 307 Delaware Street but directed the applicant to return with clarified front-window dimensions and roof-overhang details.
Applicant and contractor Alberto Rodriguez Hervega, owner and CEO of Next Door Living, said the 294-square-foot casita is intended for private use and would not be visible from the street. “It’s only gonna be 294 square foot, so you won’t see it from the street actually,” he told commissioners.
Staff recommended final approval with stipulations including approximately 12-inch board-and-batten boards, 1.5–2-inch battens every 12 inches (if composite siding is used), standing-seam roof standards and a simplified gabled roof. Commissioners focused on window proportions and transitions from roof to siding; several members said the front elevation should use more traditional 1-over-1 sash windows rather than the applicant’s proposed narrow horizontal slots.
Vice Chair Fester moved to amend the motion to approve conceptually with staff stipulations 1 and 2 and to require stipulation 4 (traditional 1-over-1 windows on the front) and for the applicant to work with staff to detail roof overhangs; commissioners later adjusted that to a conceptual approval requiring the applicant and staff to return with a front-facade proposal showing 1-over-1 windows centered below the horizontal openings. The applicant confirmed he could accommodate the change.
What happens next: The applicant will update documents to reflect staff stipulations and proposed window proportions and may be placed on a future agenda for final review. Staff will verify that proposed materials, setbacks and roof details meet district guidelines before issuing a certificate of appropriateness.