Get Full Government Meeting Transcripts, Videos, & Alerts Forever!
Get email alerts on the Historic Preservation topic
No spam. Unsubscribe anytime.
Historic-design commission approves final materials for 418 East Locust after debate over metal siding
Summary
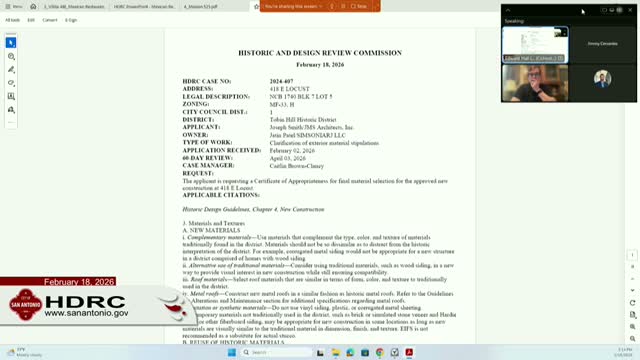
After debate between the project architect and neighborhood preservation advocates over metal board-and-batten siding, the Historic and Design Review Commission on Feb. 18 approved final material selections for the new construction at 418 East Locust with staff stipulations and follow-up requirements.
The Historic and Design Review Commission approved final material selections for a new-construction house at 418 East Locust on Feb. 18, following a debate over whether a metal board-and-batten product is appropriate in the Tobin Hill Historic District.
Architect Joseph Smith of JMS Architects told the commission the proposed metal board-and-batten system was developed to “replicate board and batten siding” while offering concealed fasteners and a longer finish life. “This project was a very quality project,” Smith said, arguing the continuous metal panels and concealed fasteners would avoid the frequent joint and fastener issues he associates with cement-board systems.
Community members, including Frederica Kushner speaking for the Tobin Hill Community Association, urged the commission to require traditional materials. “We agree with the staff recommendation and with the staff stipulations for wood or fiber cement vertical siding,” Kushner said, citing concerns about the visual massing and precedent for metal siding in the district.
Staff had recommended final approval conditioned on siding that “represents historic siding within the district” (wood or fiber cement vertical siding), compliance with setback standards, and standard stipulations on roof materials and profiles. Commissioners questioned panel widths, anchor spacing and the visual effect of large vertical battens on a tall wall, and they asked staff to ensure any required variances be filed if necessary.
After discussion of precedents and visual examples, a commissioner moved to approve the materials per staff findings and stipulations; the motion passed on a roll-call vote. The commission noted that certificates of appropriateness and any commission action letters will be emailed to applicants within 10 days.
What happens next: The applicant will obtain required permits and, if a variance is necessary, seek it from the board of adjustment. Staff will inspect roof materials prior to work to verify compliance with the approved specifications.