Get Full Government Meeting Transcripts, Videos, & Alerts Forever!
Get email alerts on the Development topic
No spam. Unsubscribe anytime.
Board OKs variances for Mint Development's 44‑unit project at 137 University Ave.
Summary
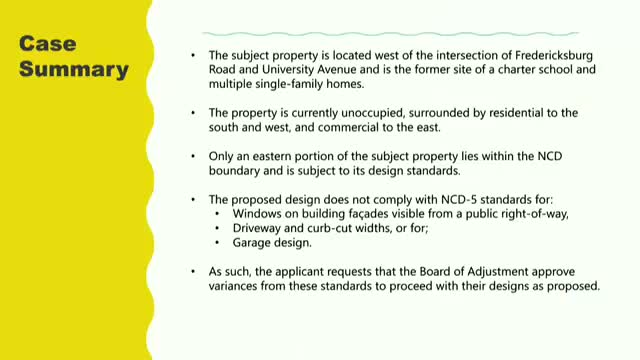
The Board of Adjustment granted three Neighborhood Conservation District variances to allow reduced glazing on some facades, wider driveways/curb cuts and attached garages for a proposed 22‑duplex (44‑unit) development after the developer said site shape and a partial NCD boundary make strict compliance impractical.
The Board of Adjustment on Feb. 3 approved three variances for Mint Development’s proposed redevelopment at 137 University Ave., clearing the way for a 22‑duplex, three‑story project (44 units) that the developer said is scaled down from an earlier 100‑unit plan.
Developer Ricardo Turriatez told the board the project reduces density from an earlier concept, adds dedicated garages for each unit and lowers overall massing; staff and the Beacon Hill area stakeholders worked with the team on compromises but the site’s partial coverage by Neighborhood Conservation District No. 5 (NCD‑5) meant some facades would, by design, fall short of the district’s 25% per‑story glazing requirement. The developer asked for three variances: (1) allow less than 25% surface area of some facades to be glazed, (2) permit driveways and curb cuts wider than the 15‑ft NCD limit to accommodate necessary fire access and circulation, and (3) permit attached garages in the NCD portion of the site.
Board rationale and vote: commissioners emphasized the multifamily nature of the proposal and the split NCD boundary (roughly 40% of the site sits inside the NCD), and several members said strict literal application of single‑family rules would make a viable multifamily design impossible. "We reduced the units and are trying to make it work with the NCD," Ricardo Turriatez said. The board voted 10–0 to grant the variances.
What was approved - Window glazing variance: limited to specific facades and floors within the NCD boundary where internal programming (bathrooms, closets, TV walls) severely constrained window area. - Driveway/curb‑cut variance: drive aisles and curb cuts sized to meet fire‑access and garage circulation needs (applicant sought a 25‑ft driveway and 33‑ft curb cut where the NCD limit is 15 ft). - Attached garage variance: allowed to permit internal garage access for each unit in the NCD‑affected facades.
Context: The site previously carried an IDZ zoning approval for a larger project in 2024; the current team said they sought a lower‑impact multifamily solution that still provides on‑site parking and walkable connections.
Next steps: The developer will proceed to plan review under the variances. Staff emphasized that final building permits, fire‑rating and plan‑review conditions must be satisfied before construction begins.
Provenance: presentation and discussion (SEG 4380–5066).