Get Full Government Meeting Transcripts, Videos, & Alerts Forever!
Get email alerts on the Zoning Variance topic
No spam. Unsubscribe anytime.
Board of Adjustment approves reduced setbacks for proposed Johnson Place carport
Summary
The Board of Adjustment approved a variance allowing a carport at 137 Johnson Place with a 4.5-foot side setback and a 14-foot front setback (staff-recommended), after staff said the owners had measured from the sidewalk rather than the property line.
The Board of Adjustment voted to approve a variance that will let a homeowner build a carport closer to the property lines at 137 Johnson Place.
Planning staff recommended allowing a 4.5-foot side setback and reducing the front setback to 14 feet from the required 25 feet, saying many nearby properties already have garages or carports inside the setback. "Staff recommends approval of the variance allowing the reduced front setback and side setback for the carport," the planning staff member said, citing consistency with section 11-6-5g of the zoning ordinance.
Homeowners David and Kathy Hess told the board they have lived at 137 Johnson Place for two years and described the lot as an irregular cul-de-sac parcel that made measuring setbacks difficult. "We're kind of new to this," one of the homeowners said, explaining that past sidewalk and stump work and the lot shape contributed to confusion about where to measure from.
During the staff presentation, planning staff said the applicants had calculated their front setback from the back of the sidewalk rather than from the property line, which added roughly the width of the park strip to their measurement. Staff said the correct measurement from the property line supports allowing a 14-foot front setback in this instance.
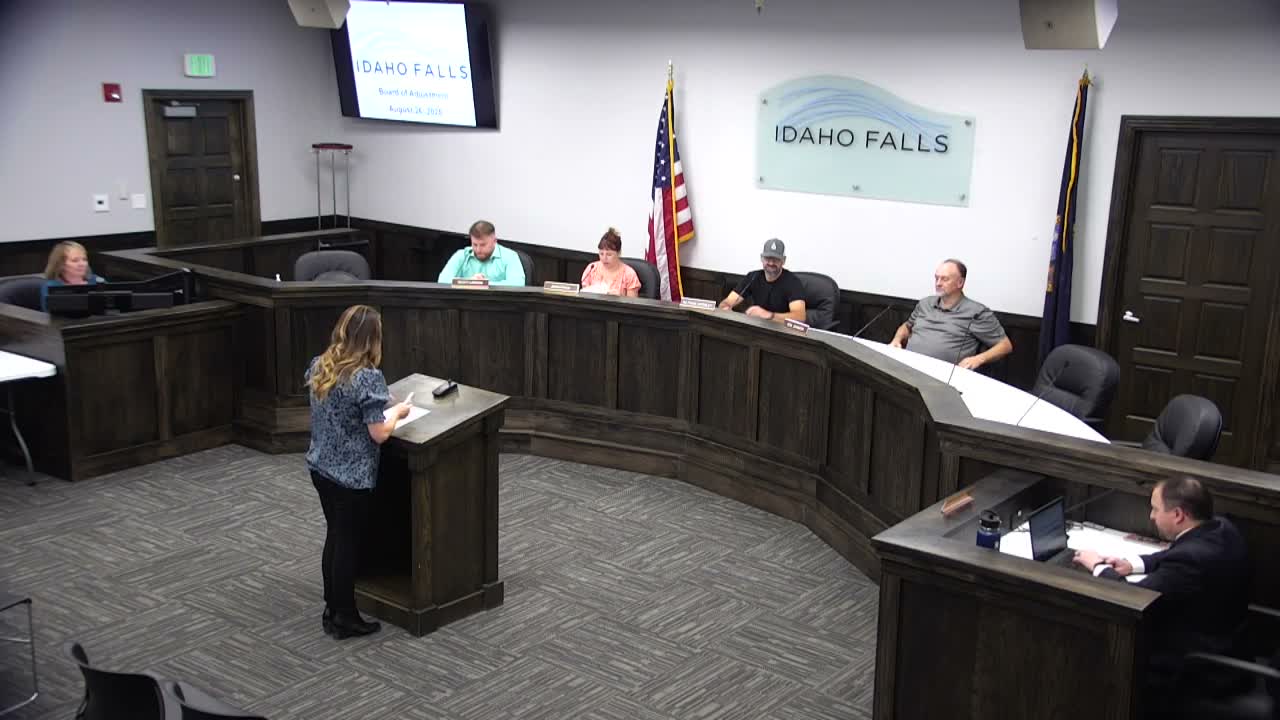
After public testimony and brief deliberation noting the unusual lot geometry and the prevalence of similar reduced setbacks in the neighborhood, a board member moved to approve the application; another member seconded and the motion passed by voice vote. The board also voted to adopt the written findings and relevant criteria for the variance.
The board's approval allows the carport to be built with a 4.5-foot side setback and a 14-foot front setback as recommended by staff. The decision was made during the public hearing; no conditions beyond those discussed were recorded in the transcript. The meeting then moved on after the board adopted the findings.