Get Full Government Meeting Transcripts, Videos, & Alerts Forever!
Get email alerts on the Commercial Development topic
No spam. Unsubscribe anytime.
Planning commission approves Summit Commercial Condos master plan despite resident objections
Summary
The commission approved a master plan for Summit Commercial Condos on Old Summit Road after public comment raised concerns about wetlands, septic, lighting and buffering; approval included conditions for stormwater, lighting studies and state permits.
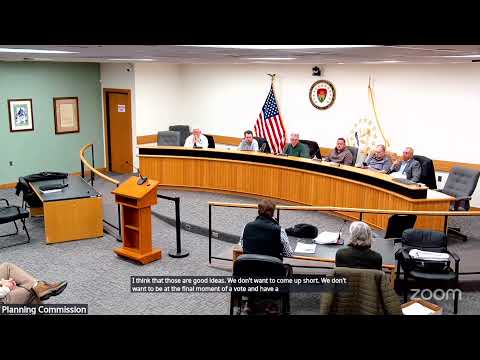
The Coventry Planning Commission voted to approve a master plan for Summit Commercial Condos (28 Old Summit Road) after hearing extended public comment on wetlands, traffic, septic systems and neighborhood buffering.
Why it matters: The proposal would put two commercial condominium buildings on a 6.8-acre parcel in a village/rural commercial zone. Neighbors argued the proposal conflicts with the village character and raised concerns about on-site wastewater, impacts to private wells and stormwater runoff; the commission and applicant agreed to require additional buffering and a lighting study as part of preliminary review and to rely on state permitting (DEM and DOT) for technical confirmation.
Presentation and public concerns: Attorney Thomas Cronin described two proposed steel-frame buildings (approx. 12,000 sq ft and 6,250 sq ft) with 34 parking spaces and access from Route 117. Neighbors Lisa Massey and Samantha Sargent questioned the age and applicability of the septic documentation, potential round-the-clock access and workshop use of bays, and the absence of sidewalks and adequate stormwater/traffic mitigation. Sargent said the design "forsake[s] the health and well-being of the present residents, the wildlife" and urged more study. The applicant acknowledged the master-plan stage was conceptual and said detailed engineering and DEM review would follow; staff added conditions for a lighting study and stronger southern buffering and asked for DOT coordination on curb cuts.
Votes and conditions: After deliberation the board adopted staff findings and approved the master plan; the approval included conditions requiring the stormwater/treatment and lighting plans be reviewed at preliminary and final stages and required necessary DEM and DOT permits before administrative final approval.