Get Full Government Meeting Transcripts, Videos, & Alerts Forever!
Get email alerts on the Land Development topic
No spam. Unsubscribe anytime.
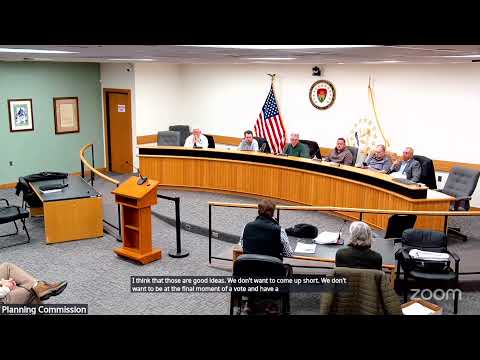
Planning commission approves Dante Real Estate storage project, grants three variances
Summary
The commission approved a 10,000-square-foot commercial equipment storage building on Tioga Avenue and granted three variances — reduced buffering, driveway spacing and building-design exceptions — subject to conditions including DOT review of driveway access and administrative final approval.
The Coventry Planning Commission voted to approve a master/preliminary plan and three dimensional variances for Dante Real Estate 2a commercial equipment storage facility proposed for 0 Tioga Avenue. The project, proposed on a 3.83-acre General Business lot, calls for a 10,000-square-foot building with parking and landscaping.
Why it matters: Commissioners found the request consistent with statutory variance standards and town regulations but attached conditions addressing public-safety and environmental concerns raised during the hearing. Neighbors and the owner disputed how much buffering and driveway spacing the parcel could practically provide, and the commission required the applicant to demonstrate compliance with state permits before administrative final approval.
The application asked the commission to reduce the required 50-foot vegetative buffer on the site's east side to 10 feet, allow a driveway closer than the 150-foot state spacing standard relative to a nearby McDonald's driveway, and permit building-design elements that deviate from the Special Planning Overlay District guidelines. Opponents said the easterly buffer reduction could affect residents of the adjacent Ramblewood mobile-home park and asked for stronger screening and confirmation no hazardous materials or large fuel storage would be kept on site. Mike Sikosha, the applicant, told the board most tenants would be contractors storing equipment and that he did not expect large on-site fuel tanks: "I don't really have an answer to that. I mean, if there was a landscaper that was gonna rent a bay, they might have a couple 5-gallon jugs of gasoline," he said.
Staff and the applicant agreed to add plantings on the southern and eastern edges of the site, including larger evergreen specimens ("Green Giants") where practical, and to coordinate any off-site easement or stormwater arrangements required for drainage. The commission also conditioned approval of the driveway-spacing variance on the planning director's receipt of a valid Rhode Island DOT physical alteration permit (PAP) or comparable documentation that the state found the driveway spacing acceptable.
Votes and next steps: The board approved the buffer reduction and building-design variances and approved the driveway-spacing variance as amended (conditioned on a DOT PAP). The unified development review (combined master and preliminary plan) passed, with final approval to be handled administratively after the applicant provides required state permits, engineered stormwater details, and the final landscaping/lighting plans.