Get Full Government Meeting Transcripts, Videos, & Alerts Forever!
Get email alerts on the Storage Expansion topic
No spam. Unsubscribe anytime.
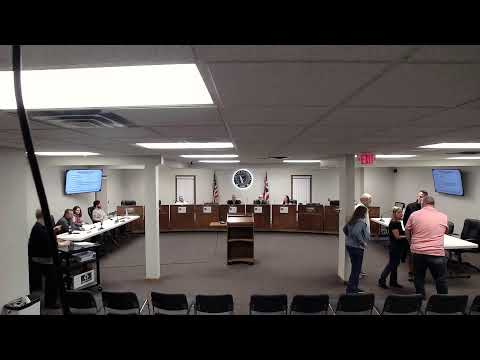
Pataskala BZA approves storage‑facility expansion with fencing, lighting and stormwater conditions after neighbor complaints
Summary
The BZA approved a conditional use for a large storage expansion and outdoor RV/boat parking at roughly 14067 Broad Street SW, but added conditions including L‑3/L‑4 screening, warm downcast lighting, required stormwater calculations and a new condition for an 8‑foot, 100% opaque wooden fence after a neighbor raised drainage, lighting and contamination concerns.
The Pataskala Board of Zoning Appeals approved a conditional use request to expand an existing storage facility at about 14067 Broad Street SW, but attached several conditions in response to neighbor concerns about screening, lighting and stormwater.
Planning staff described the site as split‑zoned (general business in the front, local business in the rear), with existing storage structures and previous conditional approvals (phases 1–3). The current request would add an outdoor paved storage area about 25,000 square feet for vehicles, RVs and boats, and 32 new outdoor parking spaces. Staff advised that outdoor vehicle storage in the local business zoning district is conditional and that prior approvals required L‑3/L‑4 screening (6‑foot‑tall evergreen/shrub screening or an equivalent opaque wall/fence), warmer color temperature lighting with downcast fixtures (max 20 feet), and that any expansion requires TCOD review, updated stormwater calculations and a tree survey as part of construction plans.
A nearby homeowner, Gina Castle, addressed the board during public comment and urged stronger protections. "My concern is not with the existing facility, but with the proposed expansion of the outdoor RV boat storage closer to the residential neighborhood," Castle said, citing bright LED lighting replacing softer fixtures, recurring backyard flooding tied to the existing facility, potential contamination from gasoline and antifreeze, and visible parking that reduces neighborhood privacy. She asked the board to require an opaque wood fence and an 8‑foot evergreen buffer and to ensure stormwater plans prevent runoff into neighborhood ponds.
Michael Best, the facility manager for the storage operation, told the board he would change lighting to a softer yellow, install privacy fencing, and oversee correction of outstanding issues; he said he would visit the site at night to verify lighting and that the expansion project is budgeted at about $300,000. Staff emphasized that final construction plans must include engineered stormwater calculations to confirm the existing retention pond can handle the added runoff and that TCOD approval and permits are required.
During the deliberation the board carried staff conditions forward (carry out within six months, maintain neat installations, no open lighting nuisance, downcast fixtures, L‑3/L‑4 screening where adjacent to residential) and added an explicit condition that "the fence shall be an 8‑foot tall, 100% opaque wooden fence." The motion passed on roll call and the board approved the findings and facts for application CUDash26Dash002. The approval is conditioned on the applicant submitting required TCOD and stormwater documentation and meeting the screening and lighting requirements before construction proceeds.