Get Full Government Meeting Transcripts, Videos, & Alerts Forever!
Get email alerts on the Cold Smoke Housing topic
No spam. Unsubscribe anytime.
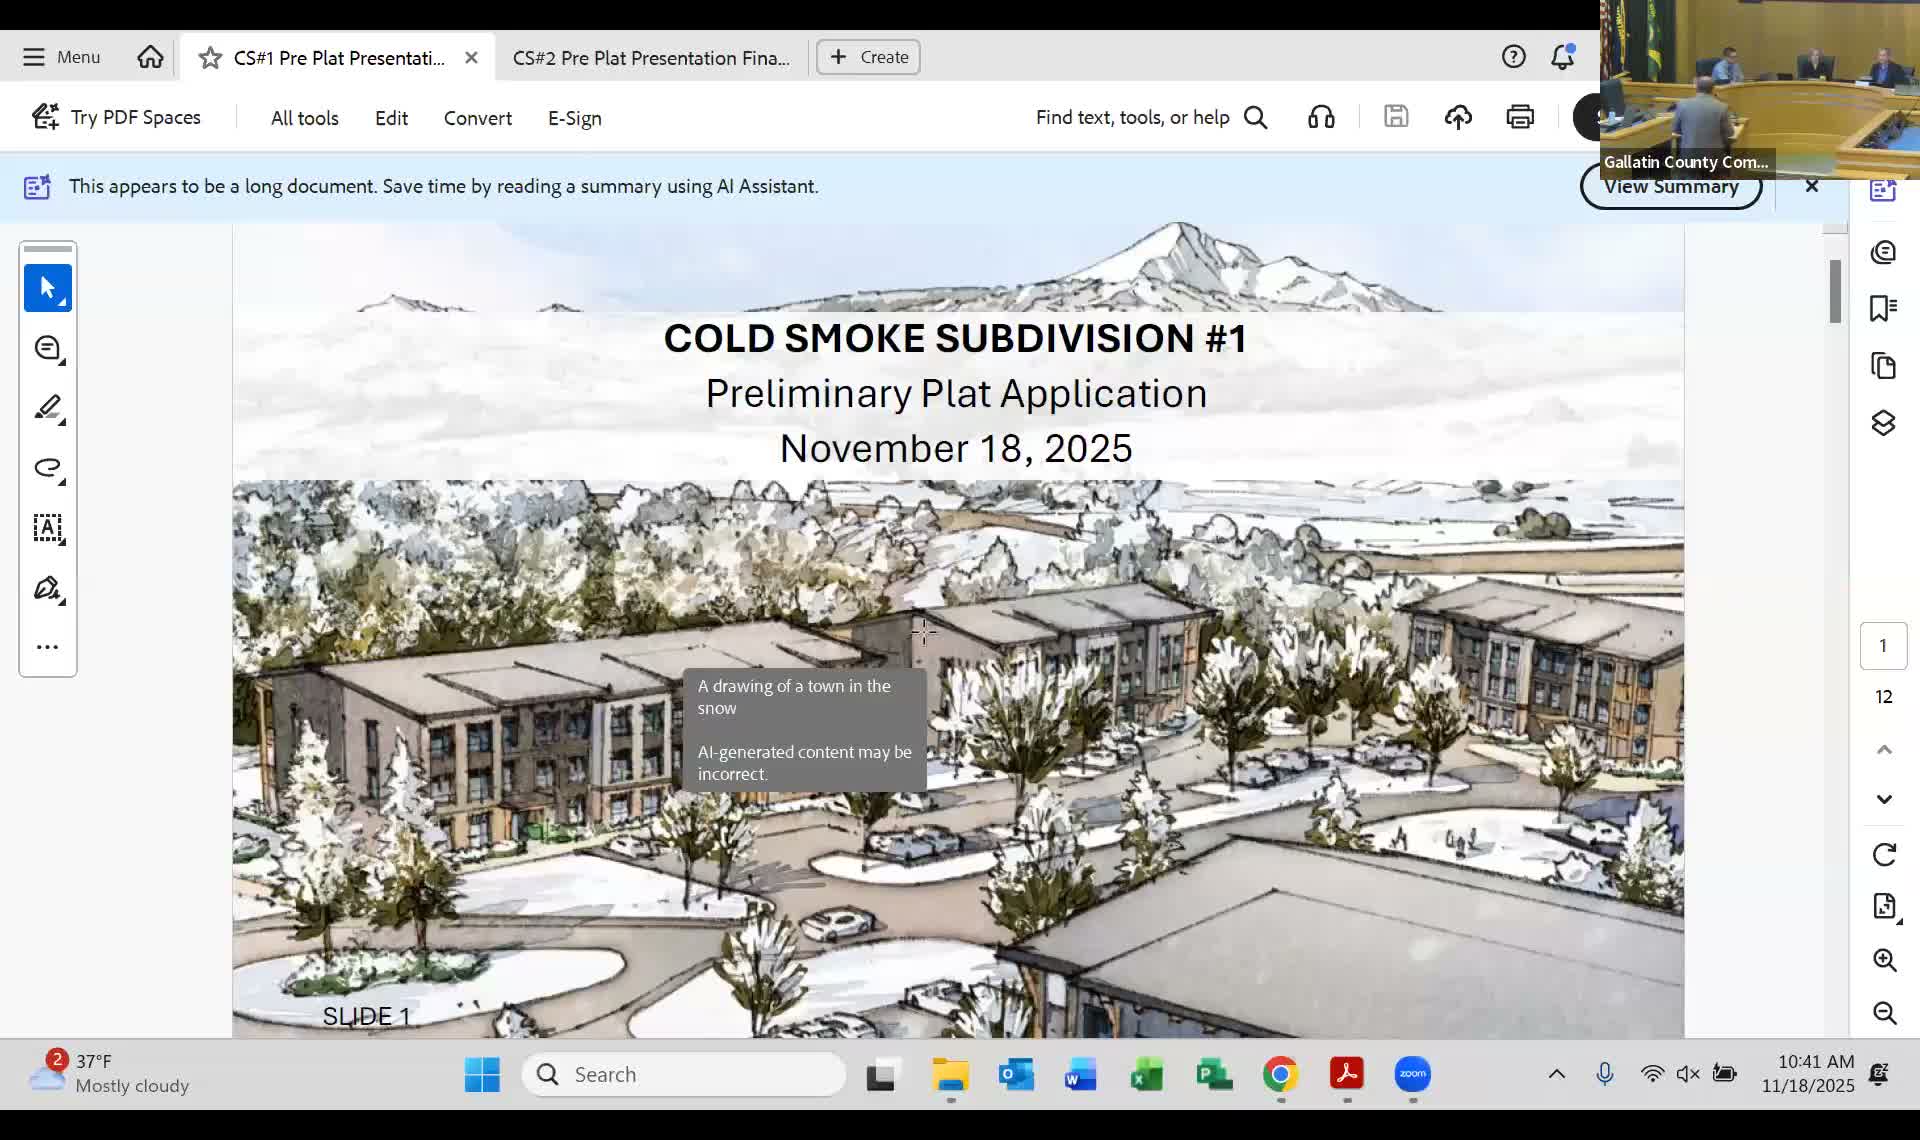
Commission approves Cold Smoke housing plans with conditions, narrow sidewalk compromise
Summary
The Gallatin County Commission approved preliminary plats and several variances for the Cold Smoke workforce‑housing projects in Big Sky, adopting a watercourse mitigation plan, transport variances, and deed‑restriction requirements while adding conditions to protect water, wildlife, and public safety.
The Gallatin County Commission on Nov. 18 approved preliminary plat applications and multiple variances for two related Cold Smoke housing projects in Big Sky, clearing the way for deed‑restricted workforce housing while attaching conditions intended to protect watercourses, wildlife corridors and emergency response.
The Cold Smoke projects were presented by the Big Sky Community Housing Trust. David O’Connor, the trust’s executive director, told commissioners the developments are designed to deliver permanently restricted ownership and rental homes for a broad portion of the ‘missing middle’ in Big Sky. He said resort‑tax and water‑and‑sewer agreements will allow the trust to preserve land and secure long‑term affordability.
Planning staff and the applicants described a package of technical approvals. Cold Smoke 1 included a watercourse mitigation plan that would reduce a standard 150‑foot structure setback in limited locations to 100 feet on the north side of the South Fork West Fork Gallatin River, paired with a set of mitigation and restoration measures and an explicit 150‑foot setback on the south side; staff proposed and commissioners adopted that south‑side clarification. The commission also approved a transportation variance allowing temporary 6‑foot gravel trails in place of some sidewalks prior to final site construction, finding topography and construction sequencing justified the change.
Cold Smoke 2, the larger second phase, proposes 125 deed‑restricted single‑family condominium units plus three market‑rate, large lots and requested six variances from the county transportation standards (road widths, minimum curve radius, intersection geometry, landing grade, sidewalks vs. trails, and requirements to extend roads onto adjacent steep parcels). County engineers, fire officials and planners reviewed the technical design and recommended conditions including hydrant and storage requirements, DEQ and MDT reviews where applicable, and specific covenant language requiring deed restrictions and wildlife‑sensitive construction standards.
A central point of debate was pedestrian infrastructure. Applicant planners said building full sidewalks on both sides of the interior roads would substantially increase cut‑and‑fill, remove valued trees, and reduce the number of affordable units achievable on the site. Commissioners and county staff explored alternatives; the applicant offered concessions. The commission approved the requested road‑design variances and modified the sidewalk request: commissioners allowed sidewalks on one side of specified interior roads (without the usual boulevard requirement) and required the developer to submit a trail‑maintenance plan prior to final plat approval to ensure year‑round pedestrian connectivity to transit and neighborhood amenities.
Public comment was mixed. Supporters included the Housing Trust’s partners, the Human Resource Development Council and Big Sky Medical Center, which said local housing would stabilize staffing and local services. Opponents and adjacent landowners urged stronger protections for wildlife and riparian habitat and raised questions about water rights and long‑term cumulative impacts on the Gallatin River and regional wildlife corridors. Several speakers requested stricter setbacks; others urged approval because the projects provide much‑needed permanently affordable homes.
Commissioners attached a suite of conditions requiring: the 150‑foot south‑side watercourse setback to be shown on the final plat; implementation of the applicant’s watercourse mitigation measures and on‑site restoration; verification of DEQ/health requirements for wastewater systems; demonstration of water‑and‑sewer service or well/septic approvals where applicable; final engineering approval from MDT for any road access that affects state right‑of‑way; Big Sky Fire Department sign‑off on fire access and hydrant capacity (including required water storage); and deed‑restricted covenants recorded with final plat submittals that memorialize affordability controls and wildlife‑friendly measures. The commission also required a trail‑maintenance plan to be submitted before final plat approval.
Next steps: applicants must satisfy conditions, obtain required agency approvals (DEQ, MDT, Big Sky Water & Sewer District, and the fire authority where relevant), and submit final‑plat documents. The commission’s decisions allow the Cold Smoke projects to proceed toward construction pending those follow‑up steps.
Quotes: “This project is to bring more opportunity to the entire community,” David O’Connor said, describing the mix of deed‑restricted units and long‑term stewardship by the housing trust. Lauren Waterton, the applicant’s planner, said the combined package of rain gardens, detention ponds, and trail‑edge berms would “provide at least equivalent protection” where setbacks are reduced. Local resident Kathy Vogel told the commission she feared erosion and wildlife impacts along the South Fork West Fork and urged larger setbacks. The commission’s final motions required the south‑side 150‑foot setback to be retained and directed staff to enforce the project’s mitigation conditions as part of final‑plat review.
Outcome: The commission voted to approve the Cold Smoke 1 and Cold Smoke 2 preliminary plats and to grant the requested variances (with the negotiated modification on sidewalks and the added trail‑maintenance condition). Applicants must meet the listed conditions and obtain agency sign‑offs before final plat approval.