Get Full Government Meeting Transcripts, Videos, & Alerts Forever!
Get email alerts on the Land Use Zoning topic
No spam. Unsubscribe anytime.
Southlake P&Z approves land-use change and concept plan for 1835 Shady Oaks
Summary
The Planning and Zoning Commission on Sept. 18 recommended approval of a future land-use change and a zoning/concept plan for 1835 Shady Oaks, approving a reduced-density single-family layout with conditions that the applicant supply a finished buffer-wall rendering and landscaping for City Council review.
The Southlake Planning and Zoning Commission on Sept. 18 voted 5–0 to recommend approval of a future land-use amendment and a concept zoning plan for 1835 Shady Oaks, changing the site from Office Commercial to Medium-Density Residential and advancing a single-family concept plan to City Council.
City planning staff told the commission the 20.21-acre site would be reconfigured from its optional multi-tenant office designation to a medium-density residential layout with 27 lots; the proposal includes a 50-foot landscape buffer along State Highway 114, a 10-foot wall construction and maintenance easement where an 8-foot masonry wall would sit, and a tree reservation meeting the 30% requirement. Staff described lot-size standards consistent with the SF zoning indicated on the concept plans.
Curtis Young, the applicant’s representative, said the plan responds to neighbor and council feedback by pulling lots farther from State Highway 114 and preserving an interior preservation easement where structures would not be allowed. "We won't put the wall 50 feet back, and then the back 50 feet of these lots will be a preservation easement, and won't have any structures in it," Young told the commission.
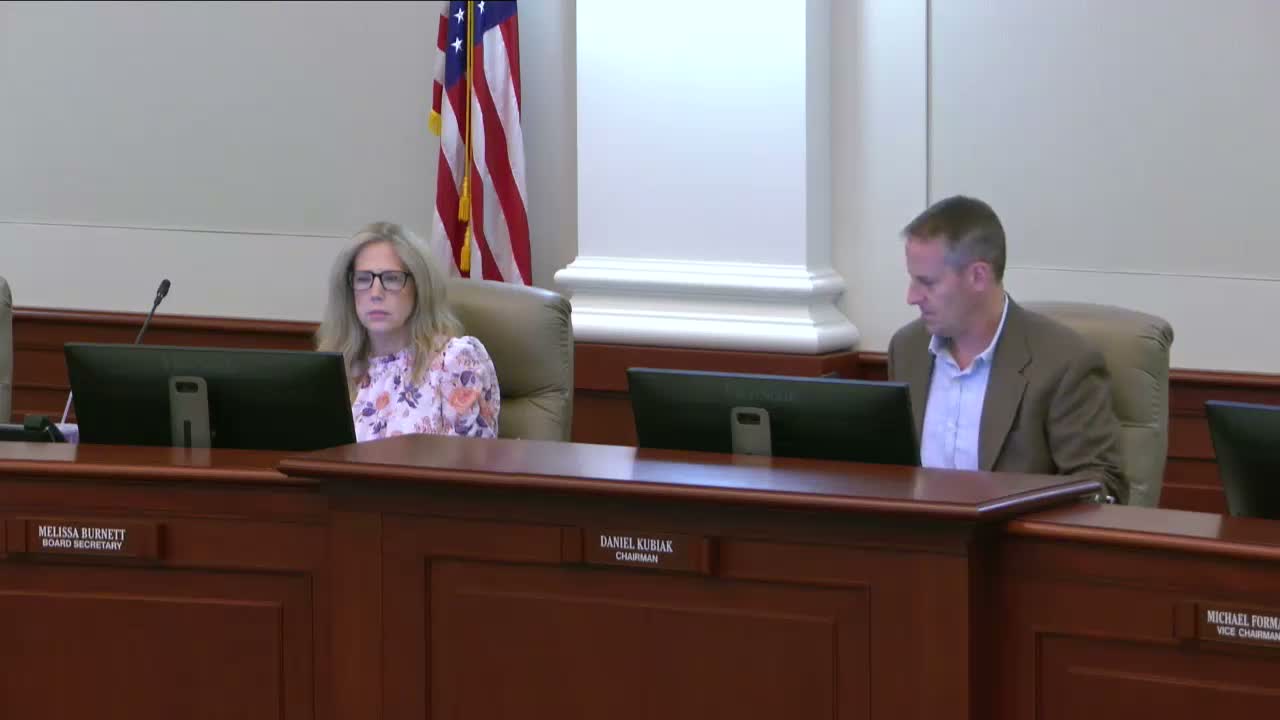
Chair Dean, who opened the hearing and led deliberations, said the current proposal is a lower-density revision of earlier submissions. "I think it's a better version than what we saw and approved — less dense, farther back from the road," Dean said.
Commissioners discussed screening and wall appearance and asked for visual material to reassure residents that the wall would be screened by trees and include planting to soften views. The commission’s motions for both the land-use amendment (case CP25-003, staff report 09/12/2025) and the concept plan/zoning change (case CA25-0057, concept plan review summary 09/12/2025) included a condition requiring the applicant to provide a drawing or rendering of the finished buffer wall with landscape features to be presented to City Council. The motion to approve the land-use item and the motion to approve the concept plan (including granting requested variances as moved by a commissioner) both passed by recorded vote 5–0.
Key factual details from the staff presentation: the site totals about 20.21 acres; the plan shows 27 lots; minimum lot sizes were presented consistent with SF zoning; required tree reservation was described as 30% (the proposal meets that standard); the applicant requested a variance for one lot’s street-side setback and a variance related to cul-de-sac diameter; maintenance of the private buffer area and wall would be the HOA’s responsibility.
The Commission forwarded its recommendation and the condition on the buffer-wall rendering to the City Council; staff indicated the application is likely to be scheduled for the Oct. 7 City Council meeting.