Get Full Government Meeting Transcripts, Videos, & Alerts Forever!
Get email alerts on the Economic Development topic
No spam. Unsubscribe anytime.
Proposed Latham farmers market co‑op to return with parking and service details
Summary
A proposed 30x40‑ft farmers‑market structure (case 25‑471) intended as an Amish co‑op and public market was presented; staff flagged seven outstanding items including electric‑service confirmation, parking layout, signage and sanitation; applicant expects a soft opening in mid‑April and will return with revisions.
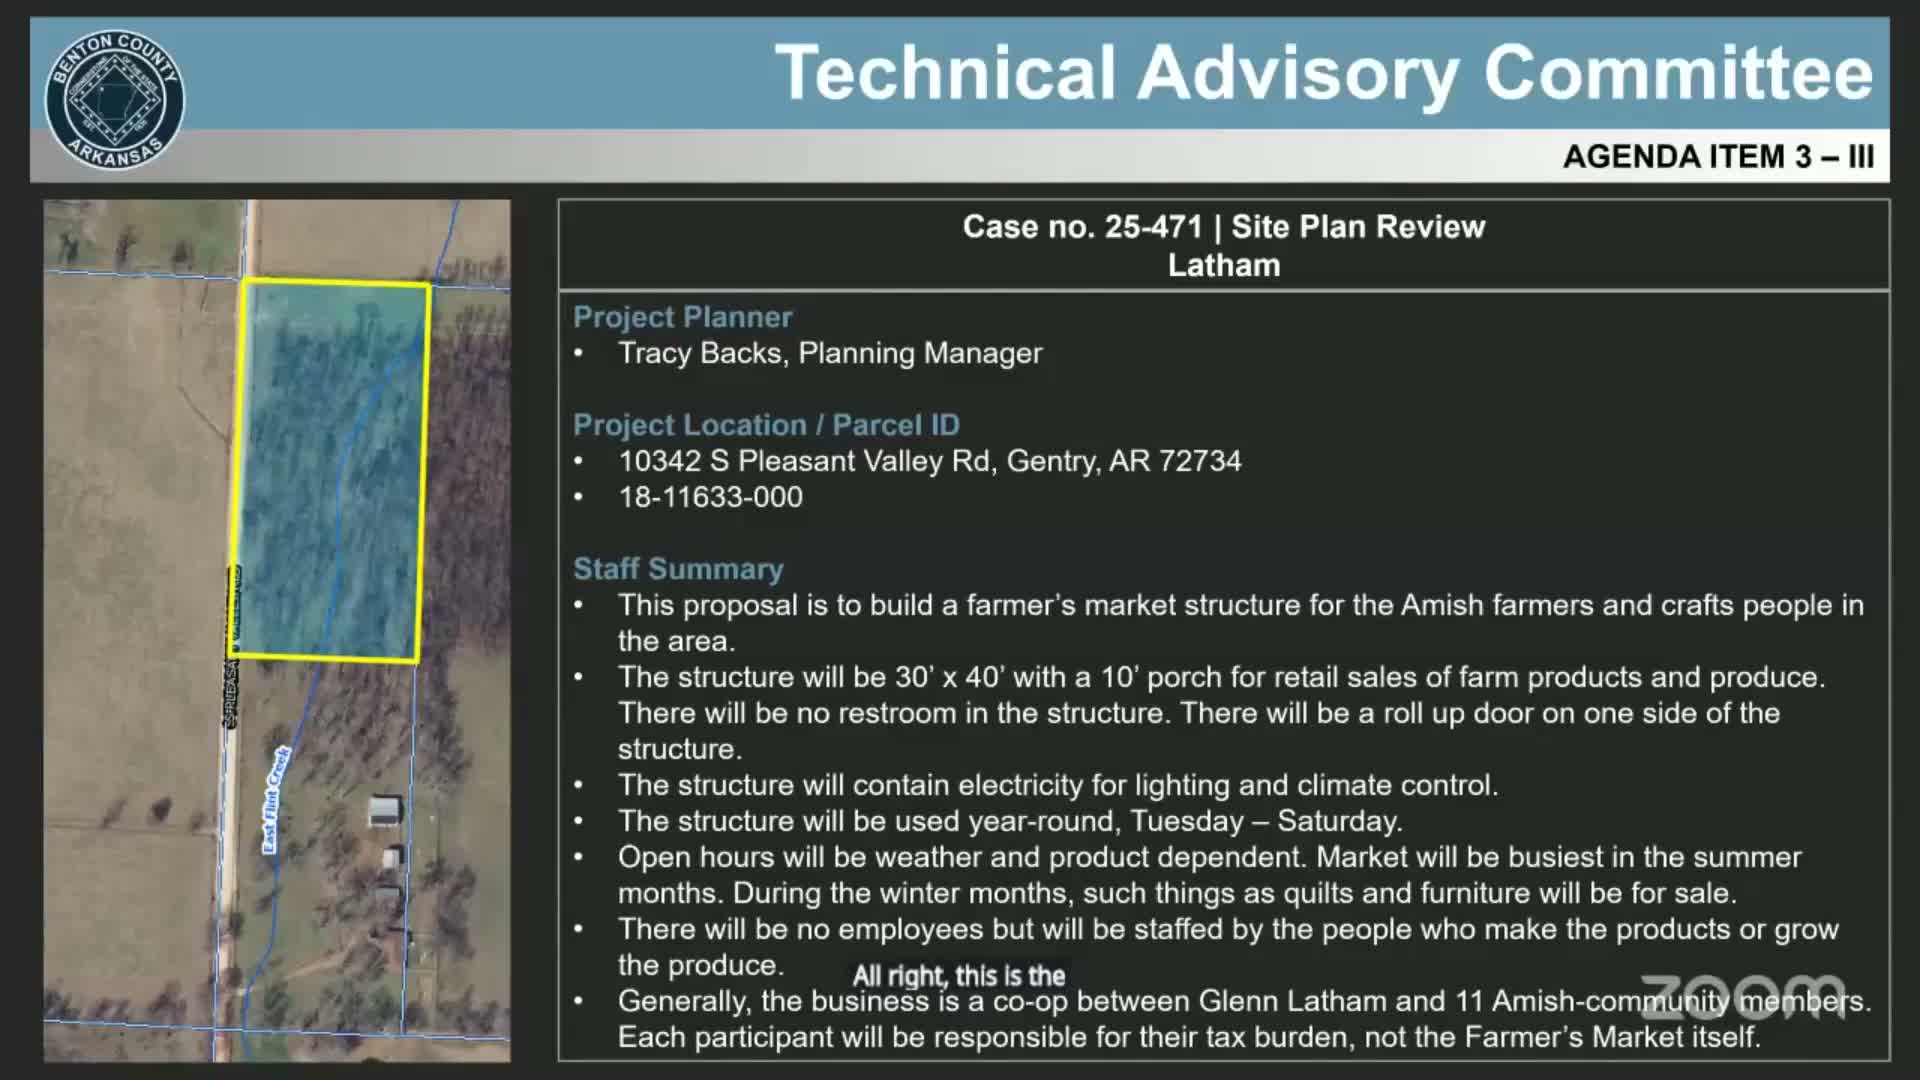
Planning staff presented a site plan for a farmers‑market structure proposed near South Pleasant Valley Road (case 25‑471). The one‑story, 30x40‑foot building with a 10‑foot porch would provide retail space for local producers and craftspeople; staff said the project would be staffed by the producers themselves and not hire employees.
Staff noted seven outstanding items, including a formal letter of commitment from the electric provider, a clarified parking layout (including whether the surface will be gravel or otherwise), signage details and portable sanitation. The applicant said the project would be open to the public, operated as a co‑op among Glen Latham and participating Amish community members, and estimated a soft opening in mid‑April with a fuller opening around May 1.
Board members asked the applicant to provide a formal electric‑service commitment and to show parking, signage and landscape details on the site plan so that staff can determine whether additional permits or a major amendment will be required. Staff and the applicant agreed to return to the committee with clarified plans and requested documentation in two weeks.
Why it matters: the market is a small local economic initiative that involves traffic, parking and signage in a rural area; staff must confirm utility service and public‑health requirements for vendors.
What’s next: applicant to provide a formal commitment letter from the electric provider and a clearer parking plan; staff will review and post any additional public‑hearing notices if needed.