Get Full Government Meeting Transcripts, Videos, & Alerts Forever!
Get email alerts on the Ada Transition topic
No spam. Unsubscribe anytime.
Consultants present Richardson ADA transition plan; estimate $2.7 million to remediate assessed barriers
Summary
Consultants told a Richardson public meeting they assessed curb ramps, pedestrian signals and facilities as part of an ADA self-evaluation, identifying priorities and a preliminary remediation estimate of about $2.7 million; public surveys are open through Sept. 30.
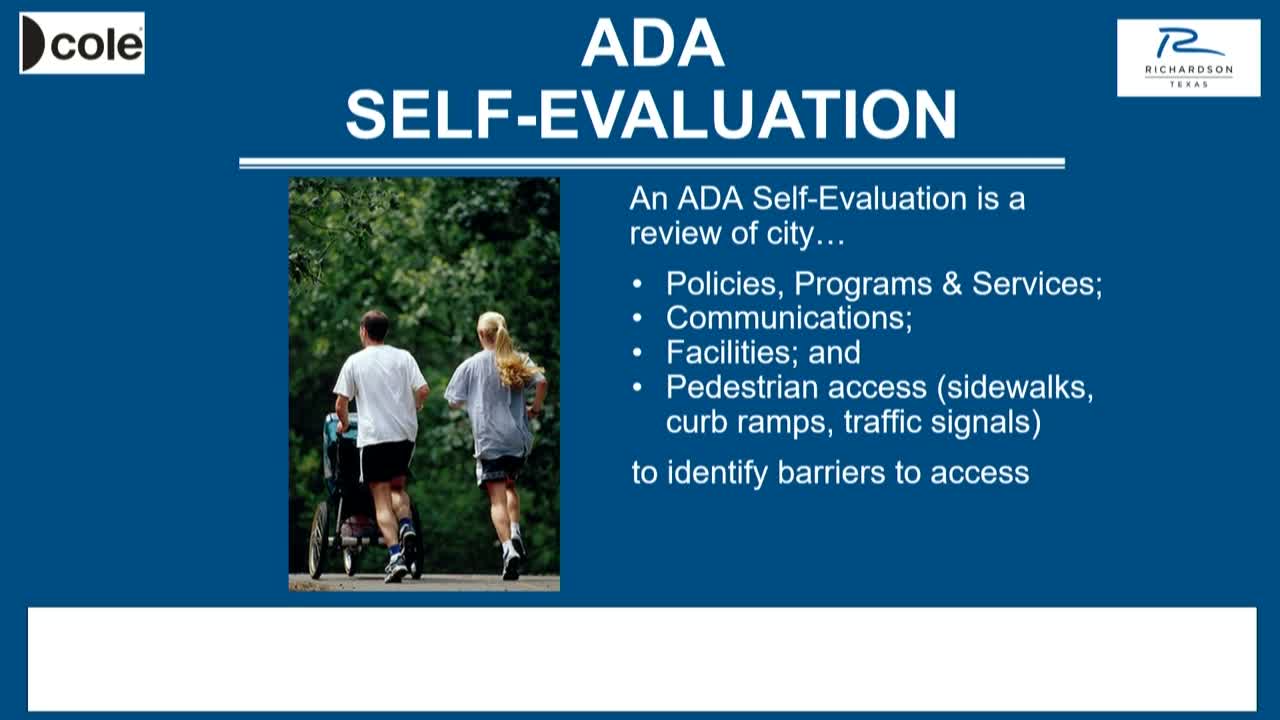
Consultants leading Richardson’s ADA self-evaluation presented their findings at a public meeting, saying the team assessed sidewalks, curb ramps, pedestrian signals and public facilities to identify barriers and prioritize fixes.
At the meeting, Steve (consultant) said the Phase 1 field work examined curb ramps, pedestrian push buttons and median curb cuts and found common problems such as excessive cross slopes, missing ramps and gutter lips. He said the team assessed 720 curb ramps and related pedestrian infrastructure and provided a preliminary remediation estimate of about $2,700,000 for the assessed inventory.
The plan: why it matters
The ADA self-evaluation and transition plan are required steps under the Americans with Disabilities Act. Steve explained the transition plan assigns responsible city parties, prioritizes the most severe barriers and produces estimated costs and timelines so the city can address noncompliant features over time rather than all at once.
Consultants emphasized prioritization based on severity, pedestrian activity and proximity to government buildings. They said planned city projects—such as roadway resurfacing or streetscape projects—should trigger bringing adjacent pedestrian features into compliance.
Facilities details and design guidance
Nick (consultant) reviewed facility-level observations for City Hall, the library, the performing arts center and park amenities. He described entrance ramps, accessible seating locations, routes from parking to entrances, and building interior circulation considerations (for example, reachable counters and unobstructed pedestrian paths). He urged that accessibility considerations begin at the design and blueprint stage to avoid retrofits.
Public input and next steps
Consultants asked residents to review the Phase 1 summary of findings and complete brief surveys (available by QR code and on iPads at the meeting). The public input period is open through Sept. 30. Nick described the transition plan as a “living document” that will include a cost, timeline and party responsibilities and said the city will use it to inform annual budget allocations for remediation.
Where to find materials
Daniel Lehi, the city’s mobility and special projects manager, said presentation slides and the recorded session will be posted on the city website. Consultants and staff remained available after the presentations to answer questions and accept written comments.