Get Full Government Meeting Transcripts, Videos, & Alerts Forever!
Get email alerts on the Planning Process topic
No spam. Unsubscribe anytime.
Commission recommends variance to frontage requirement after debate over process and safety
Summary
The commission recommended a variance to the subdivision frontage rule for a difficult Highway 20 parcel after a lengthy procedural debate about whether approving a variance before a plat is appropriate and whether public‑safety findings can be made without a formal plat.
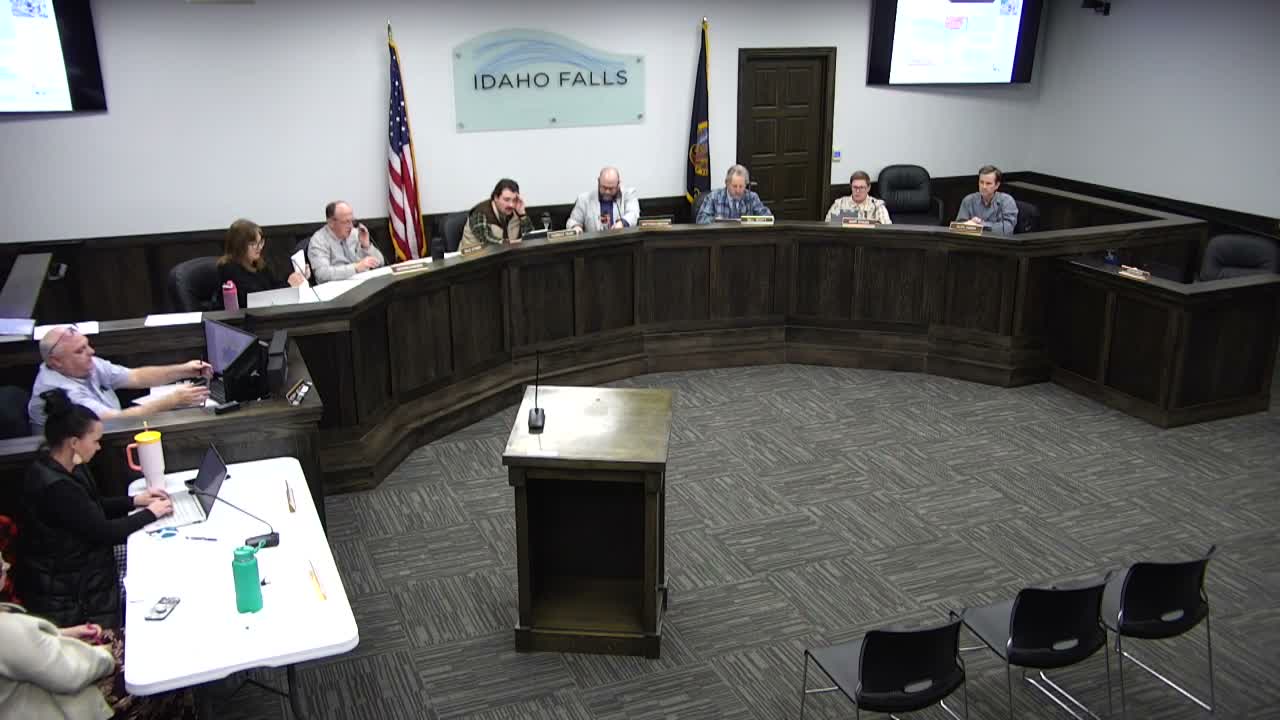
The Idaho Falls Planning and Zoning Commission voted to recommend a variance from the subdivision ordinance’s lot‑frontage requirement for a uniquely shaped R‑3A parcel near Highway 20 and Science Center Drive, after an extended deliberation about whether it is appropriate to grant such a variance before a full preliminary or final plat is submitted.
The application: The applicant (represented by Clint Jolene of Digital Eve) asked the commission to allow internal lots that would not meet the code’s typical 50‑foot frontage on a dedicated public street because the parcel’s topography, rock outcroppings and proximity to highway ramps make standard frontage and public‑street dedication infeasible. The parcel currently has cross‑access easements and access constraints that staff and the applicant say will require nonstandard lot layouts.
Key procedural dispute
Several commissioners cautioned against granting a variance “in the abstract” without a preliminary or final plat showing exact access widths, emergency access, and internal roadway or cross‑access easement specifications. Commissioner Stewart and others said public‑safety findings in the ordinance require more concrete evidence that police, fire and ambulance access are adequate. Other commissioners and staff countered that a preliminary plat is not available or required in this case because no public roads would be dedicated and therefore the only path to a final plat would be blocked unless the variance is approved first. Staff noted existing cross‑access easements on adjacent parcels and explained that without the variance the parcel could remain undevelopable or be forced into a configuration that is impractical given site constraints.
Staff recommendation and vote
City staff recommended the variance, finding the parcel’s physical constraints and the existing easements meet the code’s variance criteria (unusual hardship, least deviation, and noncontravention of law). After extended debate about documentation and public‑safety criteria, the commission voted to recommend the variance by roll call; staff and the applicant may now proceed to prepare a final plat consistent with the variance and subject to required safety and access conditions.
Next steps and context
If City Council approves the variance, any subsequent final plat will still need to demonstrate adequate emergency access and other technical requirements (fire‑lane widths, cross‑access agreements, and any applicable improvements). The commission emphasized that approving the variance does not finalize the layout: final plat engineering and the council’s conditions will govern the ultimate lot configuration and public‑safety measures.
Representative transcript excerpts
Applicant: "We can't get 50 feet touching a frontage that we can access, so we're asking for a variance so we can build this property going south to north."
Staff: "There will not be a preliminary plat here because there are no dedicated public roads possible; this is why the variance is requested so a final plat can be drawn."