Get Full Government Meeting Transcripts, Videos, & Alerts Forever!
Get email alerts on the Nature Center topic
No spam. Unsubscribe anytime.
Lake Flato presents Blue Hole nature center schematic emphasizing water, trees and hands‑on exhibits
Summary
Designers from Lake Flato presented a schematic design update for the Blue Hole Nature Center, highlighting rainwater capture (cisterns sized ~3,500–4,500 gallons), a permanent entrance art wall, photovoltaic arrays covering about 24% of energy use and programming to teach water stewardship. TPWD has recommended the project for a $750,000 outdoor recreation grant; no action was taken.
Lake Flato architects updated the Wimberley Parks Board on schematic designs for the Blue Hole Nature Center on Jan. 8, describing a compact classroom building, a separate restroom pavilion, rainwater capture strategies and outdoor exhibits intended to teach local water and landscape stewardship.
The presentation, led by Garrett Jones of Lake Flato, laid out a program centered on two classroom blocks linked by covered circulation and a semi‑conditioned restroom building that the firm said would serve both classes and the public. Each classroom was sized for roughly 24 children and can be opened to create an event space for about 70–100 people, Jones said.
Why it matters: designers and board members framed the center as both an educational hub and a demonstration site for Hill Country water resilience. Jones told the board the restroom roof alone could supply enough captured rainwater for toilet flushing; the team recommended cisterns in the range of about 3,500 to 4,500 gallons to provide reserve capacity. The landscape team recommended three complementary “water stories”: indoor reuse for flushing, didactic classroom/feature tanks for hands‑on learning, and onsite infiltration/earthworks to slow and sink stormwater into restored soils.
Design and sustainability details: Lake Flato showed renderings with south‑facing PV panels that, in the current schematic, would supply about 24 percent of the building’s energy needs. A presenter cautioned that, because of limited federal incentives, the current payback estimate for the PV array is roughly 16 years, a consideration for budgeting decisions. Materials called out for the building included durable fiber‑cement siding and Texas limestone accents, with an emphasis on locally biddable components.
Landscape and interpretation: The landscape architects recommended phasing restoration to reforest parts of a disturbed field using low‑tech water earthworks (swales, berms and infiltration cells) and demonstration plantings. They proposed a permanent entrance art wall to serve as an interpretive anchor and discussed donor/funder recognition options. The team also showcased a low‑cost establishment aid — a Growasis water box, a 4‑gallon wicking reservoir — as a way to help young saplings survive without permanent potable irrigation.
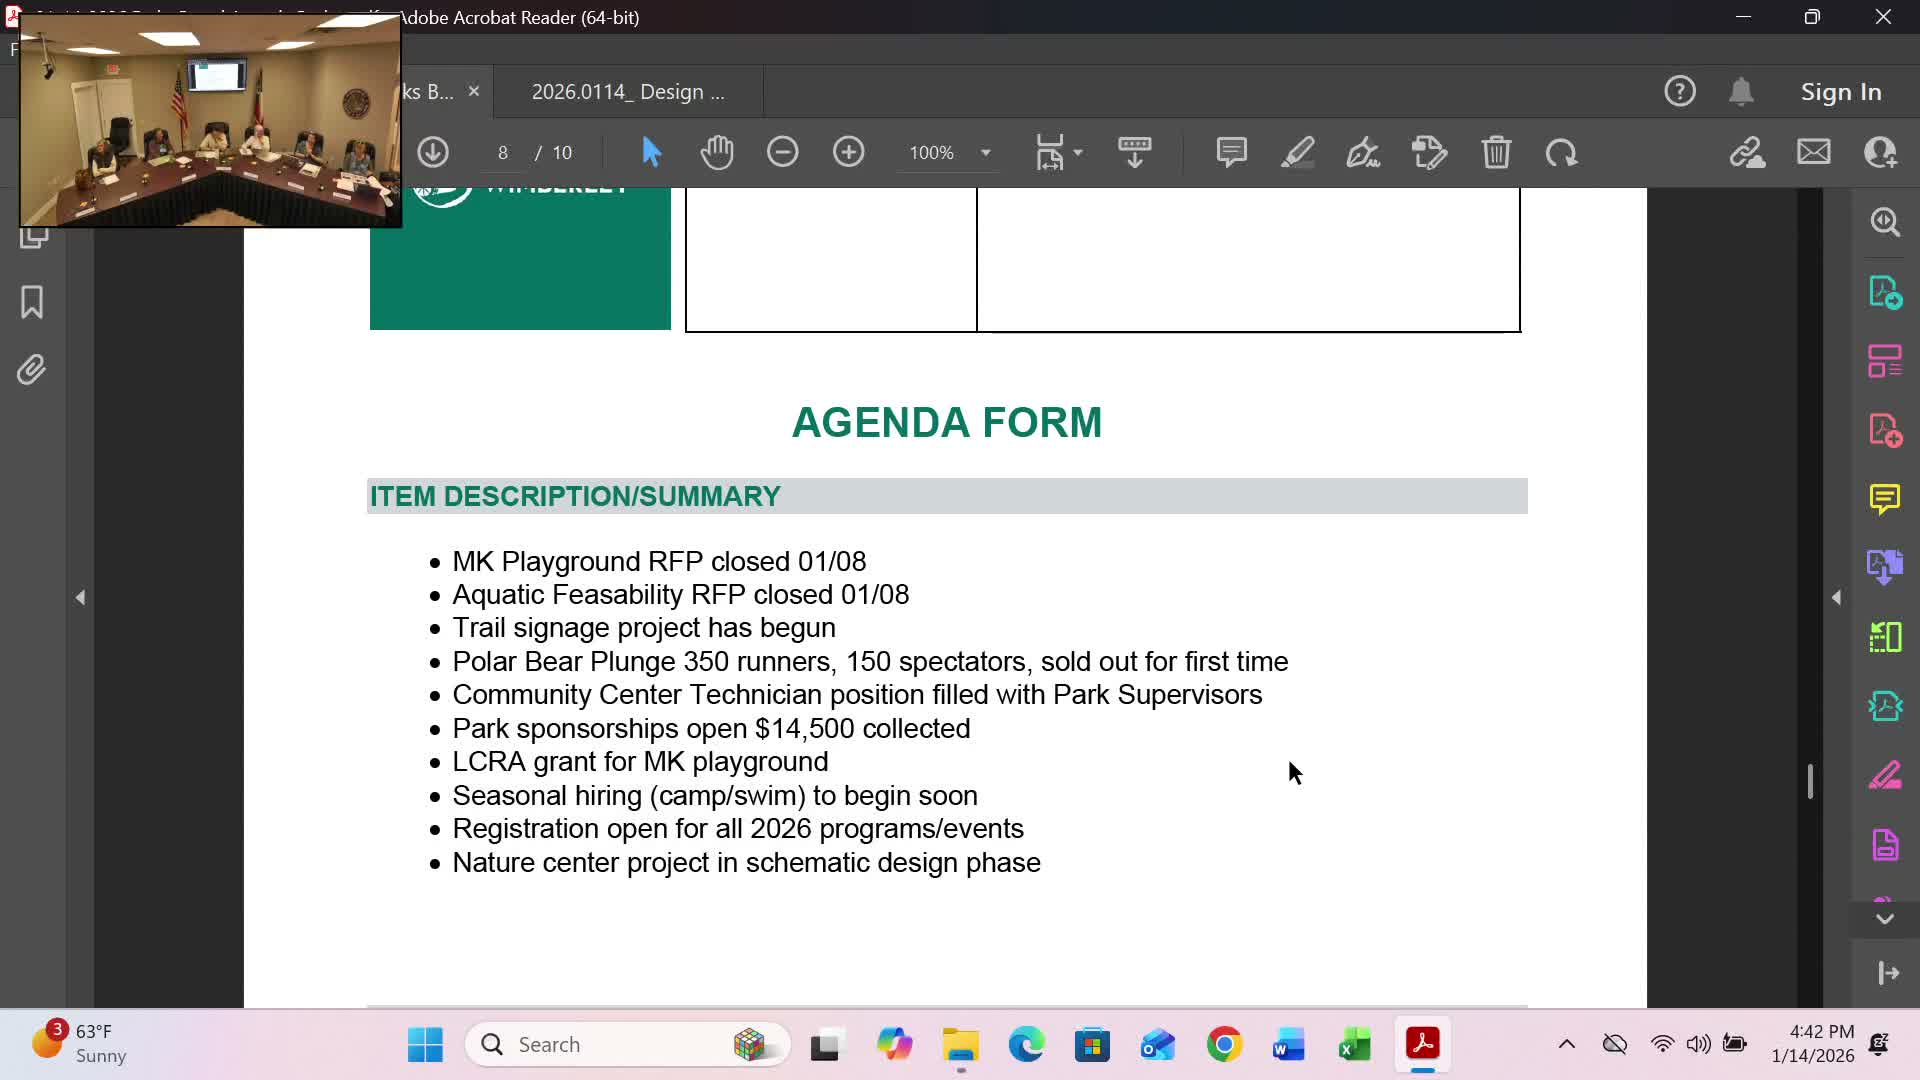
Community programming: Board members encouraged hands‑on interpretive elements (scavenger hunts, junior‑ranger style programs) that push visitors from the center out into the park. Staff reported the parks department had already received about 200 official survey responses tied to associated RFPs and noted the department is pursuing both an LCRA grant for a playground and a recommended Texas Parks and Wildlife Department (TPWD) outdoor recreation grant of about $750,000 for the nature center’s outdoor portion; TPWD’s final decision is scheduled for Jan. 22.
Cost and timing: The firm said schematic design will wrap in the coming weeks and that a cost estimate will follow; board members stressed the need to prioritize phasing and to avoid operationally heavy exhibit concepts that would require extensive ongoing staff resources.
What happened procedurally: The board received the presentation and discussed design and programming options but took no formal action on the nature center at the meeting. Earlier in the session the board approved the Dec. 10 meeting minutes and later moved to adjourn.
Quotes: “Today we’re gonna talk about site orientation, programming through the floor plan … and some water conservation and renewable energy concepts,” Garrett Jones said, introducing Lake Flato’s team and the schematic design approach. “We think we can collect enough water off that roof for sewage conveyance, which means flushing toilets,” a Lake Flato presenter said while describing cistern sizing and reuse strategies. “The more you can tie [the carbon story] to water or improvement of native habitat, I think that’s gonna resonate more with the community here,” a board member said during discussion of interpretive priorities.
Next steps: Lake Flato will complete schematic design and produce a cost estimate; the firm said it will return with more detailed exhibit and landscape proposals in a future meeting. The TPWD grant decision and upcoming bid‑packaging steps were flagged as milestones that could affect funding and phasing.