Get Full Government Meeting Transcripts, Videos, & Alerts Forever!
Get email alerts on the Wpdd Wimberley Isd topic
No spam. Unsubscribe anytime.
Planning commission approves Wimberley ISD plan development district for Texan Boulevard campus
Summary
The commission approved case ZA25-003, a Wimberley Plan Development District (WPDD) that rezones three parcels at 200 Texan Boulevard to public-facilities base zoning with structure-specific allowances for building height, footprint and impervious cover to support a district auditorium, shaded activity pavilion and supporting parking. Voice vote; tallies not specified.
The Wimberley Planning and Zoning Commission voted Nov. 13 to approve a Wimberley Plan Development District for the Wimberley ISD campus at 200 Texan Boulevard, clearing the way for an auditorium, a covered multipurpose pavilion and roughly 200 additional parking spaces.
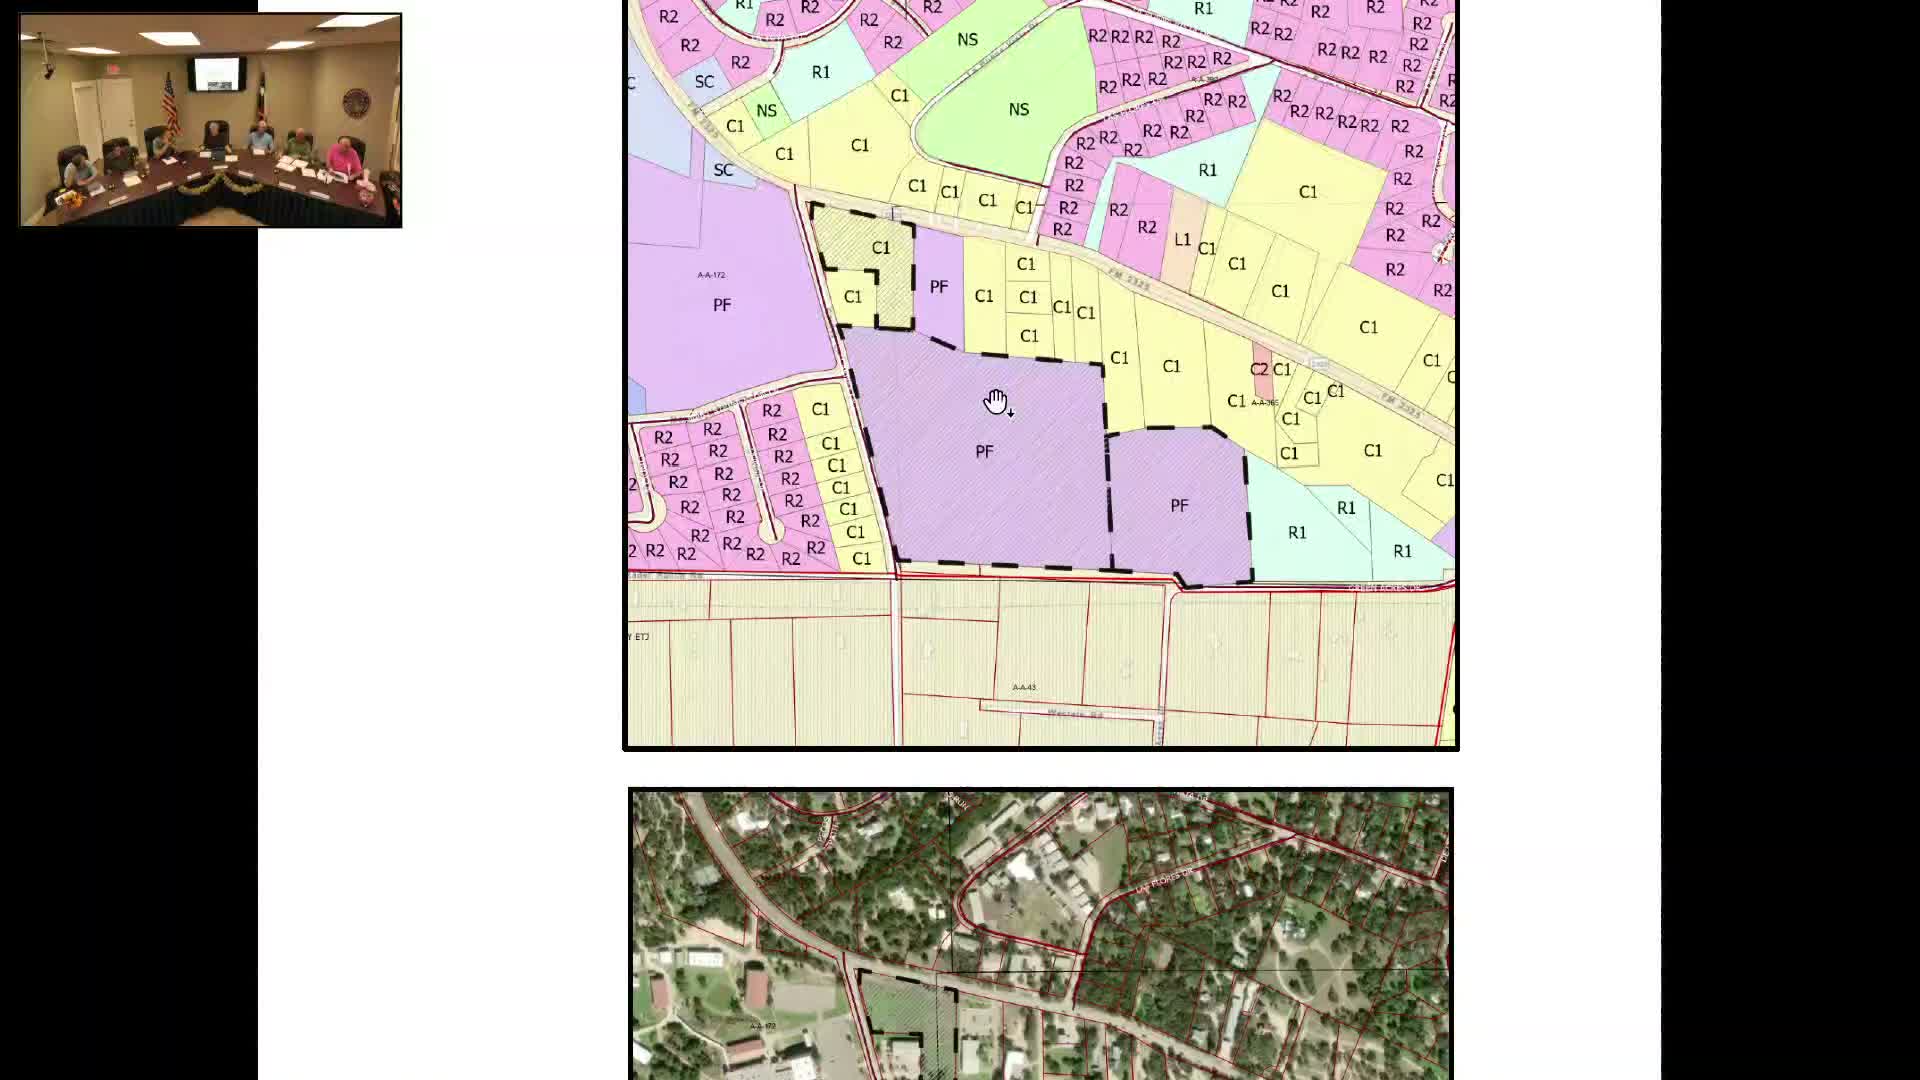
Staff described the proposal, case ZA25-003, as a site-specific overlay that would make public-facilities zoning the base district for three contiguous parcels and attach a regulating exhibit with design standards. Planning staff said the WPDD would allow larger building footprints (the application requests up to about 150,000 square feet for select structures), higher rooflines than current public-facilities limits, and a small increase in allowable impervious cover to support parking and additions. The application also includes a 50-foot height allowance for an auditorium fly-loft and a ridge height of roughly 65 feet for a shaded activity pavilion.
The applicant’s representative, Rachel Toronto of O’Connor Robertson, told commissioners the district is being planned for the long term and is intended to provide flexibility so the junior-high site can accommodate an auditorium that serves both the junior high and high school. “We’re really kind of looking at this site for long term so that square footage really is to allow for, really the appropriate sizing for any junior high, and generally the facilities that are already on the site,” Toronto said.
Commissioners asked about neighborhood notification and environmental controls. Staff said letters were sent to property owners within 200 feet and reported no written opposition, only informal questions about height from one neighbor. Toronto and staff said drainage will be addressed under city ordinances, that impervious additions will be captured in project stormwater controls, and that rainwater-collection tanks and landscape mitigation will be used on site. Toronto noted a dedicated fire-water storage tank is planned because the site lacks sufficient fire flow from the municipal service for the new auditorium.
Wimberley ISD superintendent Greg Bonewold spoke in support of the project and emphasized the district’s ongoing partnership with city emergency responders, citing the school’s role during the 2015 flood response. “One of the blessings for our school district is the partnership that we enjoy with our parents, with our community,” Bonewold said, adding the district will continue to coordinate with first responders on safety planning.
A commissioner moved to accept the WPDD as presented and a second was recorded; the commission approved the request by voice vote. The motion was recorded in the meeting as approved; numeric vote tallies were not specified in the transcript.
Next steps: staff said the WPDD document will serve as the regulating exhibit in the ordinance language forwarded to the City Council and that any future changes (for example, applying similar allowances to the separate high-school site across the street) would require an amendment or separate WPDD process.