Get Full Government Meeting Transcripts, Videos, & Alerts Forever!
Get email alerts on the Gardenia Apartments topic
No spam. Unsubscribe anytime.
Edmond planning commission deadlocks on Gardenia Apartments after neighbors raise height and flooding concerns
Summary
The Edmond Planning Commission produced a 2–2 tie on Dec. 2 that prevented approval of the Gardenia Apartments site plan after neighbors pressed concerns about a three‑story north building, past flooding and tree removal; the developer says the project meets the 35‑foot limit and includes drainage improvements.
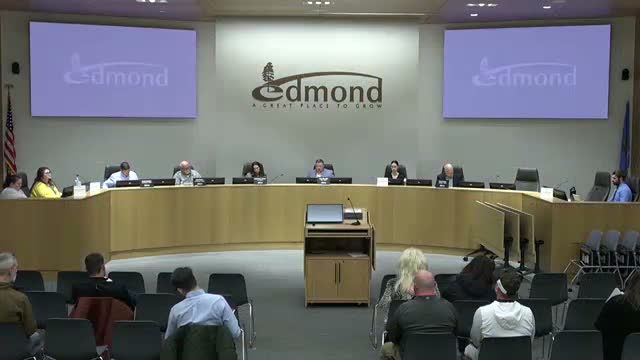
The Edmond Planning Commission deadlocked 2–2 on Dec. 2 on a site plan for Gardenia Apartments, a proposed 69‑unit, three‑building complex on a 4.3‑acre C3‑zoned parcel, after multiple neighbors objected to a three‑story north building and raised concerns about past flooding and tree removal.
The commission’s tie vote failed to advance the site plan. The chair opened the item and staff told commissioners the plan reflects commitments made to the city council in 2018 and otherwise meets the city’s standards. Civil engineer Caleb Morgan of Johnson Associates told the commission the design meets setback and code requirements and that the project will have three structures totaling 69 units.
Neighbors who live north of the site said the development could worsen existing drainage problems and create privacy impacts. "How can you build a 3 story building at 35 feet?" asked resident Gary Bartley, who said he had driven by the property and found no hearing signage and recalled past flooding on the north side that required berms. Nicole Peterson, another adjacent resident, described flooding after prior sewer work that left her yard with a foot to two feet of displaced soil and said she worried about the visual and drainage impacts of taller buildings. "The last time they did the sewer on this property ... my backyard had a foot and a half to 2 feet of dirt in it," Peterson said.
The applicant and project engineer responded that the project will comply with the 35‑foot maximum by using standard apartment construction methods and a pitched roof. "We will meet the roof height requirement at 35 feet," Morgan said, and added the team plans to cut the site down (reducing existing grade) so finished floors will be roughly even with neighboring homes. He described a detention pond and grading plan that he said will route surface runoff to the southeast and not increase drainage onto adjacent yards, and said the proposed masonry wall on the north side will sit north of a curb line and leave existing neighborhood fences and many trees in place.
Residents also questioned facade materials and whether proposed siding would conform to neighborhood association rules. The developer said the project will use premium exterior products — cement fiber siding or a resin‑based alternative — and that vinyl siding would not be used.
Commissioners asked whether the current three‑story proposal matched the original 2018 agreement, and some urged keeping the north building to two stories; the applicant said converting the north building to two stories would materially change the project economics. After motions and discussion the commission’s vote was split 2–2, so the application did not pass and will be carried forward for further review or revision.
The tie leaves open what, if any, changes the applicant will make; the commission did not adopt any formal direction recorded as a decision tonight. The item will appear again on the commission’s agenda or proceed per the applicant’s and staff’s next steps.