Get Full Government Meeting Transcripts, Videos, & Alerts Forever!
Get email alerts on the Public Safety topic
No spam. Unsubscribe anytime.
Planning commission approves Edmond Fire Maintenance Building site plan
Summary
Staff described a roughly 1-acre site plan for a new Edmond Fire Maintenance Building (about 5,000 sq ft, 35-foot peak, brick façade, new exit-only onto Air Depot); commissioners approved the plan 5–0 and forwarded it to City Council on March 9, 2026.
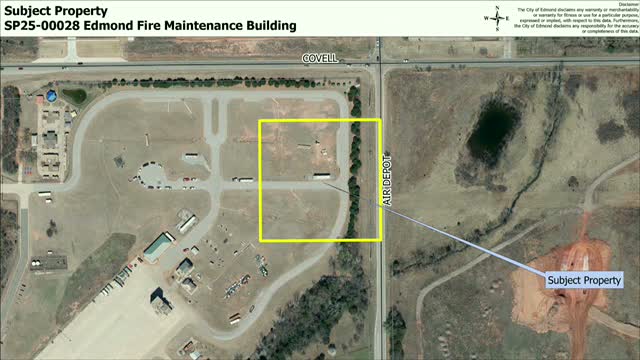
EDMOND — The Edmond Planning Commission on Feb. 17 approved a site plan for a new Edmond Fire Maintenance Building located just southwest of Covell and Air Depot, forwarding the proposal to the City Council on March 9, 2026.
City staff presented the project as approximately 1 acre with a single building of about 5,000 square feet, a maximum building height of 35 feet and a brick façade. The plan includes a new exit-only driveway onto southbound Air Depot; staff noted most access will use existing internal drives.
"The subject property for this site plan is approximately 1 acre...building approximately 5,000 square feet...the elevations show the building to be 35 feet tall...staff recommends approval," city staff (Bridal) said during the presentation.
There were no public speakers in opposition. A motion to approve passed by a 5–0 vote.
The commission forwarded the site plan to the City Council for final review on March 9, 2026.