Get Full Government Meeting Transcripts, Videos, & Alerts Forever!
Get email alerts on the Land Use Siteplan topic
No spam. Unsubscribe anytime.
Council approves Keikindahl Dermatology site plan, grants two variances after traffic and school-safety concerns
Summary
The Edmond City Council approved the site plan and two variances for Keikindahl Dermatology at 1135 E. 9th Street after staff and the applicant said the project can meet landscaping and traffic concerns; neighbors urged extra caution because two elementary schools are nearby.
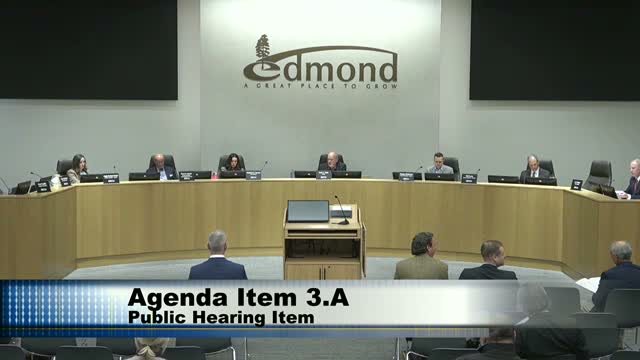
The Edmond City Council voted unanimously to approve a site plan and two variances for Keikindahl Dermatology, a proposed single‑story medical office at 1135 East 9th Street.
Ken Bridal, Director of Planning, told the council the 1.2‑acre infill site would accommodate a roughly 6,000‑square‑foot building, a single full‑access drive on 9th Street, and a facade of stone veneer and EIFS. Staff said the applicant requested a reduction in the 150‑foot driveway separation standard and a reduction in the 10‑foot perimeter buffer to accommodate stormwater detention, fire and waste access, and parking. Planning Commission recommended approval 5–0 at a January hearing.
At public comment, resident Dan O'Neil said the site sits near two elementary schools and expressed concern about increased traffic and pedestrian safety during drop‑off and pick‑up. “You have kids walking there. You have kids going to two different schools there,” O'Neil said, urging the council to be “fully confident that this will not impact the safety of our children.”
Patrick Bompas, the project architect representing the applicant, told the council the building is single‑story and said the access variance relates to driveway alignment concerns raised by staff on the opposite side of 9th Street. He described design compromises for the constrained infill parcel and said the team concentrated landscaping in a central island while compressing the street buffer to meet stormwater requirements. “We can modify the landscape plan and put some more up in the northwest corner,” Bompas said, and added the team was willing to change surface materials in the city’s preferred location.
Council members pressed staff and the applicant on sequencing — whether a plat review would follow the site plan — and on whether the narrower buffer would deliver durable, dense plantings. Bridal said the city would require both the plat and the site plan before occupancy and that robust plant selection is a code requirement.
After brief discussion and a reminder from councilors that landscape mitigation should be strengthened elsewhere on the site, the council approved variance 1, variance 2, and the site plan in three consecutive votes, each passing 5–0. The council asked staff to ensure landscape details and public‑right‑of‑way improvements are addressed during plat and engineering review.
The council moved on to other items after the approvals.