Get Full Government Meeting Transcripts, Videos, & Alerts Forever!
Get email alerts on the Foundry Prelim Plat topic
No spam. Unsubscribe anytime.
Council grants preliminary approval for Foundry subdivision after neighbors raise fencing and buffer concerns
Summary
After a lengthy presentation and public comment, the Belgrade City Council granted preliminary plat approval for the 105‑acre Foundry subdivision, a lower‑density, mixed‑use master plan that calls for parks and a variety of housing types; neighbors asked for a boundary fence and additional buffer space, and the developer agreed to explore covenants and options to address concerns.
The Belgrade City Council voted unanimously to grant preliminary plat approval for the Foundry major subdivision, a master‑planned development proposed for roughly 105 acres at the northwest corner of Jack Rabbit Lane and Cameron Bridge Road.
Senior planner Brad Stein summarized the application and noted the property was previously platted as Jack Rabbit Crossings; the Planning Board recommended approval. Developer Todd Waller, of Venture West Development, described a reduced‑density plan that he said trims previously allowed units and focuses the community on a lineal park spine, walkability and a mix of nine housing product types. "We're deliberately stepping down this... density," Waller said, and described multiple housing types intended to improve attainability.
Engineer Josh Smith and landscape architect Troy Scherer reviewed technical details. Smith said the Foundry proposal would result in fewer total equivalent dwelling units and lower infrastructure impacts than the previously approved plan, and Scherer said parkland and phased amenities are central to the design.
Neighbor Tracy Gilbertson told the council the amended plat removed a prior exterior boundary fence requirement and shrank or moved buffer parks adjacent to several private properties. "We were settling on the other deal because we had a buffer... now I have 5 homes that are right up against my fences," Gilbertson said, asking the council to slow the approval and preserve adjacent property lifestyles.
Council members discussed options to address neighbor concerns. Planner Stein confirmed the boundary fence requirement from the original plat was not included in the amended plat; he also confirmed a west‑side buffer remains but some small buffer area to the south was removed in the rezoning. The developer offered several mitigations, including a covenant to add an additional 10‑foot no‑build buffer on specified lots and a willingness to work with adjacent property owners on a coordinated fence design rather than leaving a patchwork of individual fences.
Council also discussed parkland calculations: the Foundry requires about 8.12 acres of parkland and the combined area with adjacent developments had been calculated at 9.4 acres; the developer proposes dedicating about 8.15 acres and making up the small remainder with park improvements and amenities. "When we're an acre short we have to do $90,000 worth of improvements" was offered as the typical approach for meeting park‑dedication shortfalls, and the project team said they expect to deliver enhanced amenities in lieu of the missing acreage.
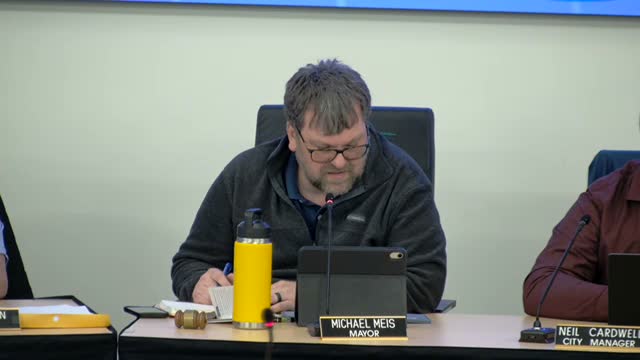
After discussion, Deputy Mayor Matamos moved to grant preliminary plat approval subject to the staff‑recommended conditions; the motion was seconded and carried unanimously.
What happens next: the council approved the preliminary plat with conditions; staff will prepare findings of fact and the developer and staff will work on the specific conditions, park improvement plan and proposed covenants to address neighbor concerns.