Get Full Government Meeting Transcripts, Videos, & Alerts Forever!
Get email alerts on the Building Addition topic
No spam. Unsubscribe anytime.
Decatur Sale Barn Church proposes 1,278 sq ft classroom addition; county staff outline septic and permitting needs
Summary
The Decatur Sale Barn Church told Benton County staff it plans a roughly 42x28 (about 1,278 sq ft) classroom addition; building safety, planning and emergency services said engineered structural and stamped MEP plans, a state plumbing letter and septic approval, a fire life-safety plan and a separate address for 9-1-1 are required.
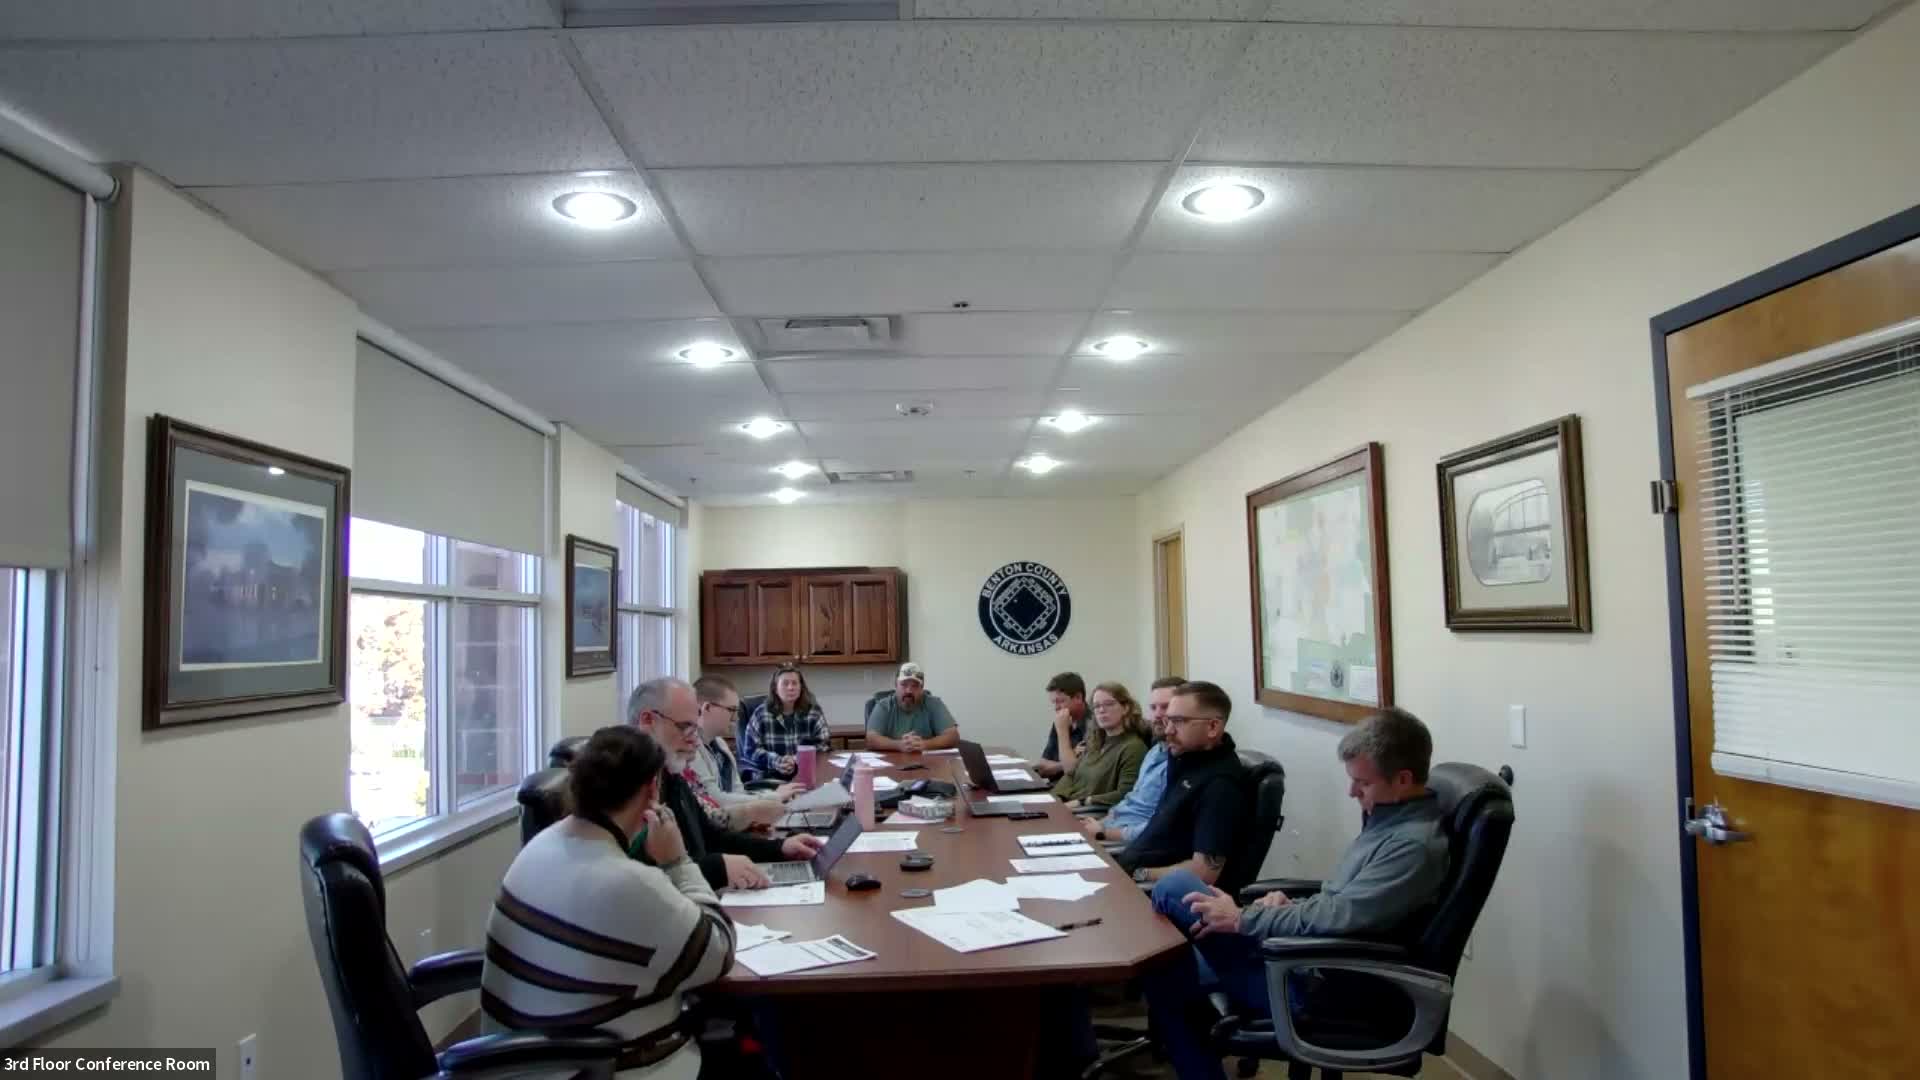
The Decatur Sale Barn Church is seeking county sign-offs for a one-story classroom addition of roughly 42 by 28 feet, about 1,278 square feet, that would be placed on the north side of the existing building, a church representative said at the Nov. 12 county ERC review.
Planning and building staff told the applicant that because the new structure would be an assembly space it will require structural-engineered plans, stamped mechanical/electrical/plumbing (MEP) drawings and a state plumbing letter. Building safety also said a fire and life-safety plan is required showing exits and portable fire extinguishers. The county’s planning office said the addition should qualify as a minor amendment if parking is not added; if new parking were required the project would instead trigger site-plan review.
County staff emphasized septic and health-department approvals as a likely pacing item. The applicant said staying small avoids site-development triggers but that bathroom fixtures would change the footprint; county staff advised contacting the health department for permitting lead times and noted septic upgrades could add months to a schedule. The county’s 9-1-1 administrator provided an emergency address for the new structure (8942 South Highway 59) and asked the applicant to use that number on permit paperwork.
On contracting, staff said the owner cannot act as the general contractor for the trades: plumbing, electrical and HVAC work must be performed by licensed contractors. The applicant confirmed the existing building is about 12,000 square feet, so the planned addition would remain under thresholds that trigger automatic sprinkler retrofit.
The county committed to a written follow-up packet with submission instructions, the state‑plumbing contact, and other resource links so the applicant can prepare stamped plans and obtain required agency approvals. The county advised the applicant to avoid adding parking to keep the review as a minor amendment.