Get Full Government Meeting Transcripts, Videos, & Alerts Forever!
Get email alerts on the Huddleston Siteplan Denial topic
No spam. Unsubscribe anytime.
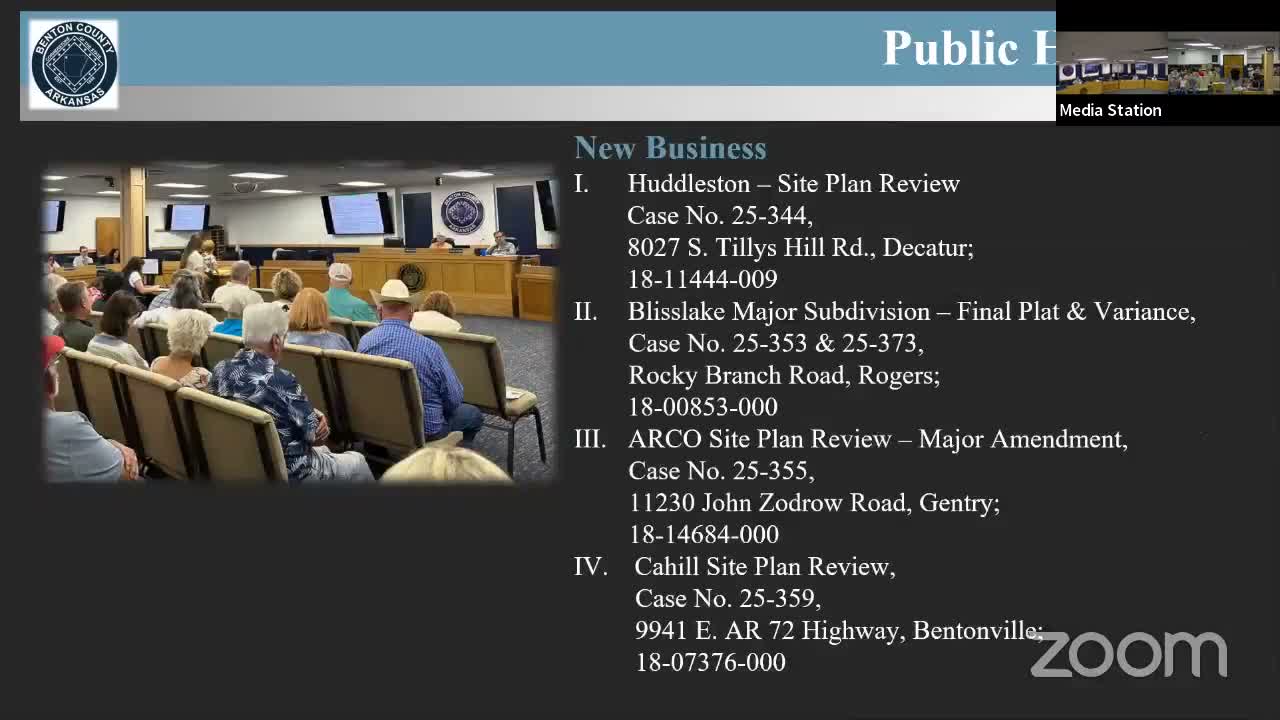
Benton County planning board denies Huddleston site plan after residents raise safety and drainage concerns
Summary
After more than an hour of public testimony, the Benton County Planning Board voted against Huddleston’s proposal for a 16,420 sq ft fabrication facility in Decatur (case 25344), citing incompatibility with surrounding rural residential uses, unresolved drainage and fire‑protection issues.
The Benton County Planning Board on Oct. 1 voted to deny a site plan for Huddleston’s proposed 16,420‑square‑foot fabrication and assembly facility on South Tilly Hill Road, following extensive public comment and technical questions about drainage, septic suitability and fire protection.
Staff presented the application and said the project would require a driveway permit, confirmation of water service and a commercial code study before building permits could be issued. Applicant representatives, including engineer Ron Hohmeyer, described the operation as a small control‑panel fabrication shop and said most employees work off‑site. Owner John Huddleston told the board the shop would average five to seven people on a typical day and about two truck deliveries per week.
Residents who live near the proposed site urged the board to reject the plan. "This project…is in fact a significant industrial expansion into a quiet rural residential area," said resident David Owenby, who spoke for a group of neighbors and cited the county’s compatibility analysis, concerns about septic placement, and a drainage study showing post‑development peak discharge rising from about 3.54 cubic feet per second to 8.52 cfs. Other nearby homeowners told the board they expect noise, truck traffic and declines in property values if the facility goes forward.
Board members pressed the applicant on several technical points. Engineers and staff discussed whether the county fire marshal’s reported waiver of a hydrant requirement was appropriate and noted that a firewall dividing office and shop space can change sprinkler requirements under the Arkansas Fire Code 2021. The applicant said they had designed a hammerhead turnaround for truck access and proposed screening and fencing with privacy slats and staggered pine oak plantings.
After hearing public comment and applicant responses, the board took a roll‑call vote on a motion to approve the site plan. The motion failed, with the majority finding the proposed use incompatible with the established residential and agricultural character of the neighborhood. Chair (speaker 4) concluded the meeting’s discussion on the item by noting staff will provide paperwork and next steps to the applicant.
What happens next: The denial was a formal board action; the applicant may pursue administrative appeals or revise the plan and return for future consideration. The board also noted that administrative remedies such as the Board of Appeals exist for aggrieved applicants.
Speakers quoted or referenced in this article are named or labeled as they appear in the public record: John Huddleston (applicant), Ron Hohmeyer (civil engineer), David Owenby (resident), and the chair of the Benton County Planning Board.