Get Full Government Meeting Transcripts, Videos, & Alerts Forever!
Get email alerts on the Land Use topic
No spam. Unsubscribe anytime.
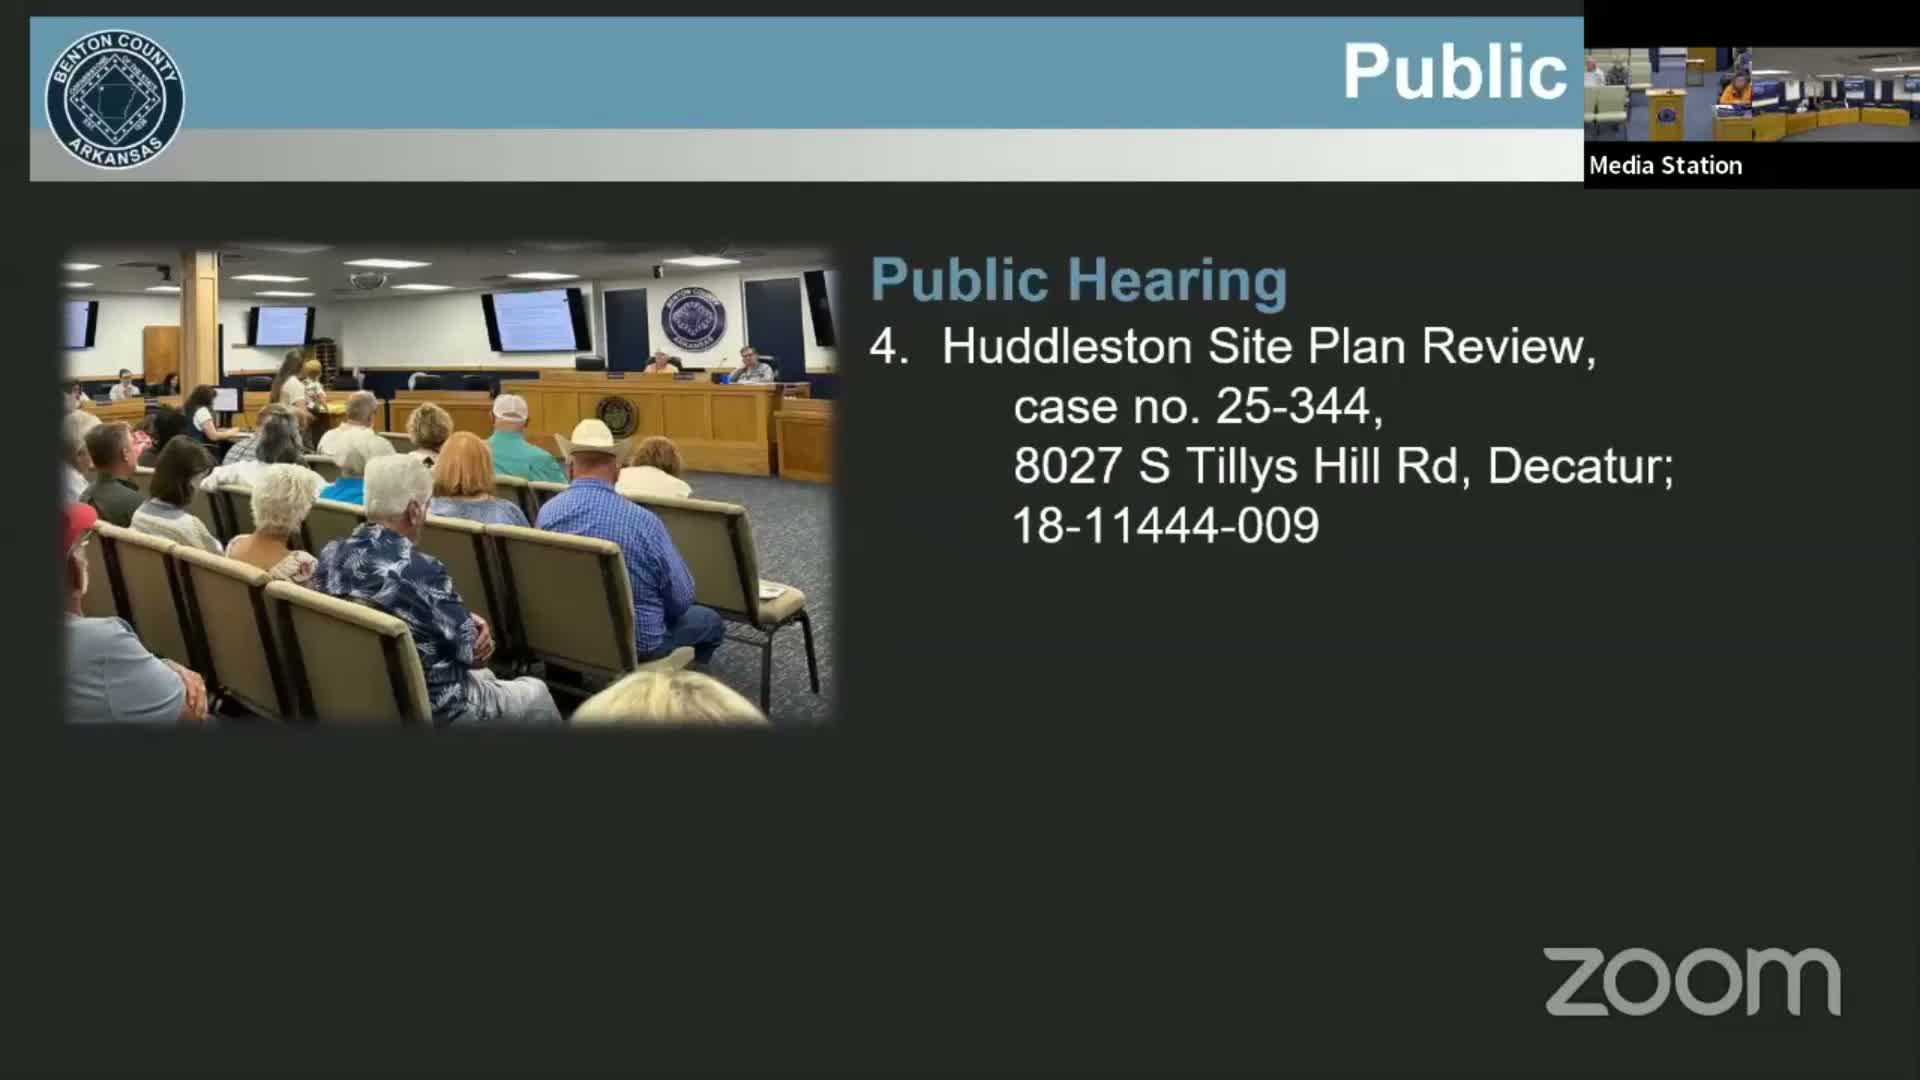
Benton County appeals board overturns planning board denial for proposed industrial site on South Tilly's Hill Road
Summary
The Benton County Planning Board of Appeals voted 4–0 to overturn a previous 5–1 planning board denial of the Huddleston site plan, approving a 16,420 sq. ft. fabrication and assembly facility at 8027 South Tilly's Hill Road subject to staff conditions after residents raised safety and compatibility concerns.
At a Benton County Planning Board of Appeals meeting called to order Oct. 29, 2025, the appeals board voted 4–0 to overturn the planning board's Oct. 1 denial and approve the Huddleston site plan for a proposed 16,420-square-foot fabrication and assembly facility at 8027 South Tilly's Hill Road in Decatur.
The planning department introduced case 25-3-444 and told the appeals board the project would sit on roughly 3 acres, separate office and shop space with a firewall so sprinklers would not be required, and store hazardous chemicals in a fireproof steel cabinet. Staff recommended approval with conditions, including an on-site hydrant per the Decatur fire chief, a driveway permit, and revisions to the drainage report before a building permit is issued.
The planning board had voted on Oct. 1 to deny the application by 5–1, citing land-use incompatibility under Benton County regulations. Dozens of nearby residents urged the appeals board to uphold that denial during public comment, citing traffic, safety and property-value concerns. "This facility is blatantly incompatible with the surrounding area," resident Brandon Scott said, adding that neighbors lack any practical enforcement mechanism if the project's operating conditions change after approval.
Resident David Owenby told the appeals board the proposal, as described, is classified as a heavy commercial/industrial use adjacent to residential properties and highlighted road limitations on Tilly's Hill Road, including narrow paved sections, tight blind curves and the risk of long-trailer off-tracking. "A vehicle up to 80 feet requires its rear wheels to cut into the opposing lane on curves," Owenby said, arguing that creates an immediate danger for oncoming vehicles.
Neighbors also presented a petition signed by 53 residents opposing the project and several speakers warned that the facility could depress property values and change the character of the rural-residential neighborhood. Concerns included the proximity of the proposed driveway to existing mailboxes and private driveways and whether the planned buffers and tree screen would be sufficient in the near term.
The applicant responded that they had met county requirements for buffering, setbacks and screening and pointed to a seven-day traffic count from Dec. 29, 2023, showing more than 17,000 vehicles along the broader Tilly's Hill corridor; the applicant also noted existing nearby commercial activity. Planning staff clarified that the county classifies uses by activity inside a building rather than by footprint alone, and confirmed certain mitigation items (including minimum installed tree size) are set by code.
During deliberations the chair acknowledged the incompatibility concerns but said the appeals board must weigh those concerns against the compatibility matrix and whether proposed mitigation measures meet county requirements. The chair also explained that overturning the planning board requires four affirmative votes of the appeals board.
After discussion a motion to approve the site plan (which would overturn the planning board's denial) was made and seconded. The chair called the roll; four members responded in the affirmative and the chair announced the motion passed 4–0, overturning the prior denial. The appeals board then moved to adjourn.
The approval is recorded as an appeals-board decision to overturn the planning board's denial; the project remains subject to the conditions and permit requirements identified by planning staff (hydrant installation, drainage revisions, driveway permit and building-safety submittals) before issuance of any building permit.