Get Full Government Meeting Transcripts, Videos, & Alerts Forever!
Get email alerts on the Planning Approvals topic
No spam. Unsubscribe anytime.
Benton County Planning Board approves multiple site plans and variances, sets conditions on one parking proposal
Summary
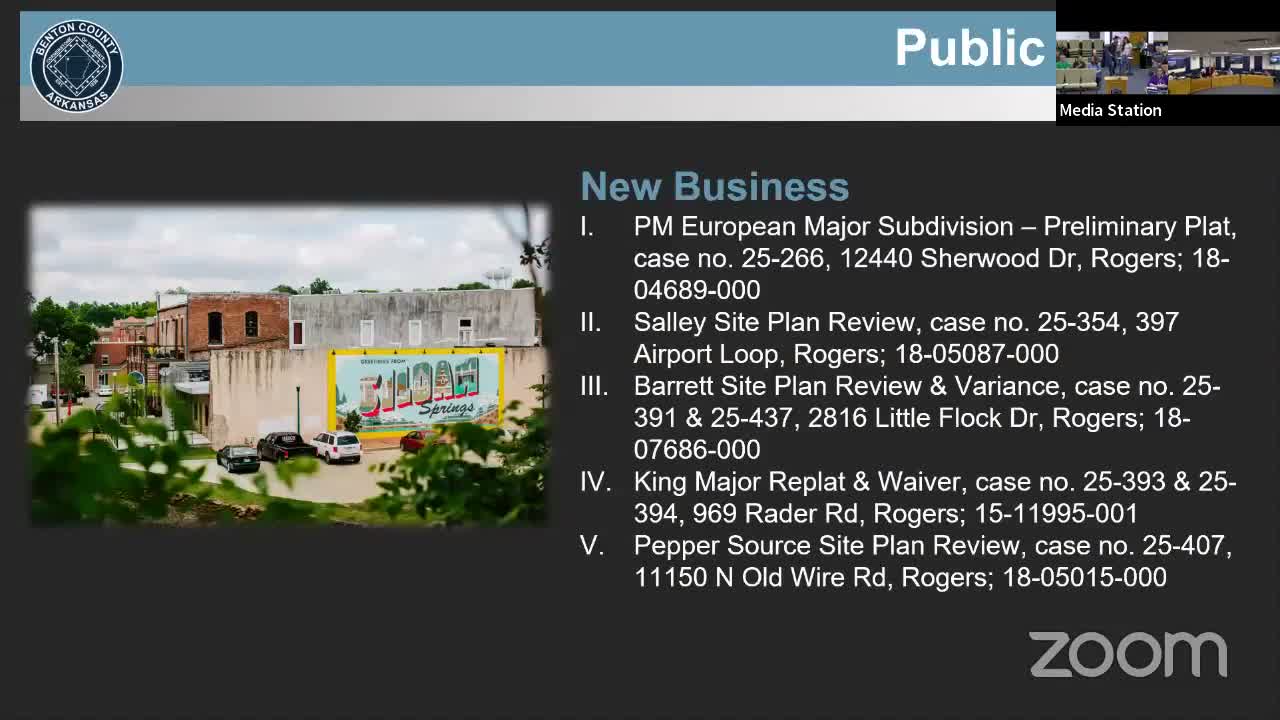
At its Nov. 5 meeting the board approved the PM European subdivision preliminary plat, the Sally warehouse site plan and the Barrett site plan plus requested variances; the Pepper Source employee parking lot was approved with conditions on pedestrian crossing and truck parking.
The Benton County Planning Board on Nov. 5 approved several development proposals and related variances after hearing presentations, public comment and staff recommendations.
The board approved the PM European major subdivision preliminary plat (case 25266), a 15‑lot gated subdivision called Starlight Meadows on 16.06 acres off Gemini Way. Staff said water service will be provided by Benton County Water District No. 1, wastewater will rely on individual septic systems, and Carroll Electric will supply power. Staff noted outstanding engineering and Arkansas Department of Health utility letters must be provided before final plat submittal.
The Sally site plan review (case 25354) for a 45,000‑square‑foot light‑industrial warehouse and office at 397 North Airport Loop was also approved after staff confirmed that outstanding stormwater and engineering comments had been addressed. Staff said a Cattails Environmental LLC memo finds no jurisdictional waters on the site and the applicant has submitted the required drainage analysis.
The board approved the Barrett site plan and a variance request (cases 25391 and 25437) allowing parking closer to the property line than the county standard, after the applicant committed to maintain an existing tree line buffer and to address required stormwater and septic permits. Neighbors had raised concerns about aesthetics, traffic and light; the applicant and the project engineer described full‑cutoff wall packs and additional landscaping.
Several other minor plats and waivers were approved or carried administratively; applicants were instructed to coordinate final paperwork with staff as customary.
Votes and procedural notes: a motion to table the Pepper Source employee parking item failed; the board subsequently approved the Pepper Source site plan with conditions (see separate article). Staff will work with applicants to obtain outstanding documents before final approvals are issued.