Get Full Government Meeting Transcripts, Videos, & Alerts Forever!
Get email alerts on the Zoning Infill topic
No spam. Unsubscribe anytime.
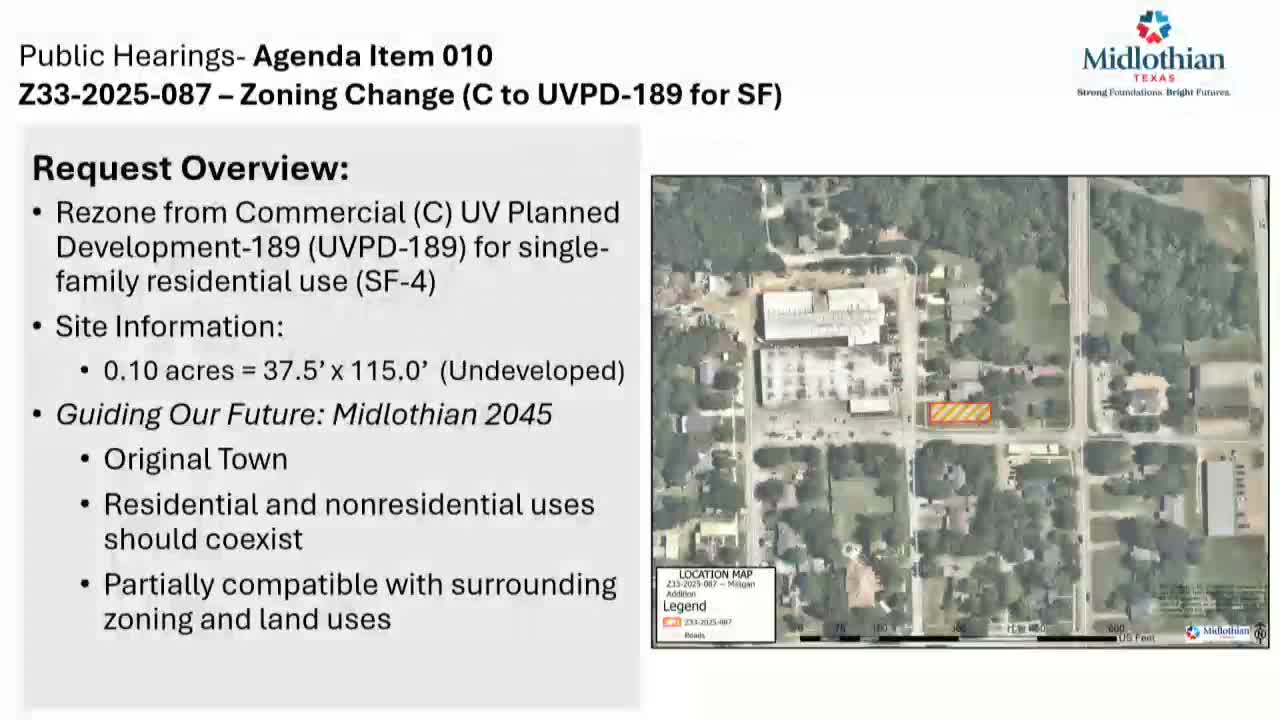
Commission approves small‑lot rezoning and variance in Old Town Milligan Addition
Summary
The commission rezoned a 0.1‑acre downtown lot in Milligan from commercial to Urban Village PD to permit single‑family infill and granted a variance to allow vehicular access from the front when alley access is infeasible; staff opposed a second variance to allow a garage to project forward of the porch.
The commission approved a rezoning request to convert Lot 13, Block 5 of the Milligan Addition (about 0.1 acre at 215 W. Avenue B) from commercial to an Urban Village Plan Development (UV PD 189) to permit single‑family residential infill.
Staff (Mary Anne Spencer’s planning presentation was quoted in the record) said the site is small, partially compatible with surrounding zoning, and that two variances were being requested: (1) allow vehicular entry from the front instead of from the alley, and (2) allow the garage to project in front of the front porch. Staff supported the front‑access variance because existing utilities and a utility pole make alley access impractical but recommended denial of the garage‑in‑front variance and asked the applicant either to revise the elevation or remove the exhibit showing the projecting garage.
Applicant Al McKeever (speaker 11) said site constraints (a utility pole, guy wire, meters and a sewer manhole) prevent practical alley access and that he was willing to enlarge a covered front porch to address staff concerns if necessary. Commissioners asked about tree preservation and facade materials. After discussion the commission approved the rezoning and allowed the front access variance; it denied or conditioned the projection variance as reflected in staff’s recommended design change.
The decision allows a narrow infill home to proceed with design revisions to meet porch/porch‑projection standards and preserves the option of a front driveway where alley access is blocked by utilities.