Get Full Government Meeting Transcripts, Videos, & Alerts Forever!
Get email alerts on the Land Use Development topic
No spam. Unsubscribe anytime.
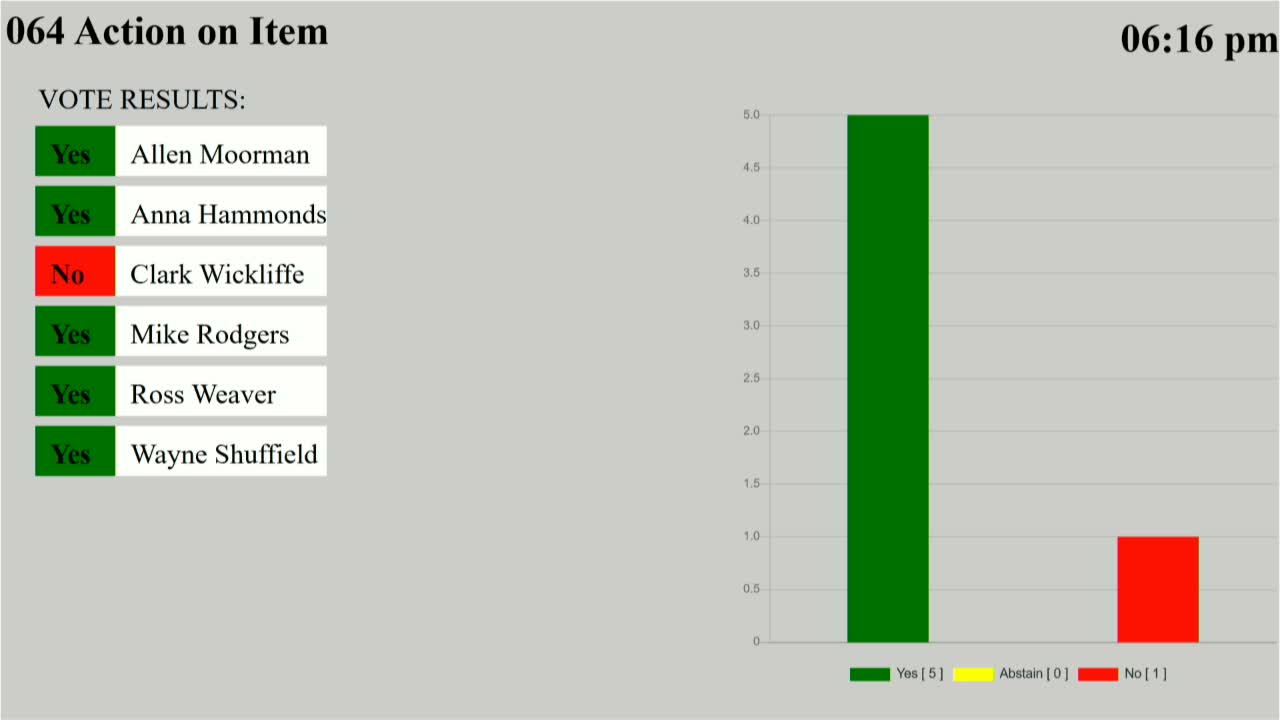
Council approves Hidden Hills SUP after debate over design; approval is 4–2
Summary
After extended questions about façade articulation, rooflines and landscaping, the council voted 4–2 to renew the specific use permit for Hidden Hills at Westside Preserve, a 249-unit multifamily project. The developer said the design is ready for permitting; several council members said the clubhouse elevation shown raised concerns.
The Midlothian City Council voted 4–2 on March 10 to renew a specific use permit for the Hidden Hills at Westside Preserve multifamily development, a project the applicant said is ready to begin construction once the SUP is renewed.
Marion Spencer, Midlothian’s assistant director of planning, told the council the 17.38-acre site at Highway 287 and Old Fort Worth Road is zoned within Planned Development District 146 and would host 249 units under the applicant’s proposal — a reduction of 45 units from a prior approval. Spencer said staff mailed notices to property owners within 200 feet, received several emails of opposition outside that radius, and that the planning and zoning commission had recommended denial in January by a 5–2 vote.
Patrick McGee, director with High Park Capital, the developer, said the revised plan reduces density and moves the building footprints and landscaping to provide more separation from adjacent single-family homes. “We have a fully designed project that we believe meets the intent of the SUP that was approved originally,” McGee said, and asked the council to renew the SUP so the project could move to permitting.
Council members pressed the applicant on architectural changes shown in the current renderings versus those approved in 2023. Councilman Rogers said the newer clubhouse elevation “looks a lot plainer,” and expressed concern the project does not match the articulation the council expected in 2023. Several members said the renderings presented at the planning and zoning hearing appeared different from the packet materials shown to council.
The applicant and project architect responded that seven of the eight residential buildings retain stronger articulation and that the squared-off appearance is limited to the clubhouse for waterproofing and maintenance reasons. Architect Mark Leon said that putting unconditioned patios above conditioned clubhouse space would create waterproofing problems, which informed the clubhouse design.
Council supporters cited the developer’s reduced unit count and other improvements. Council member Allen said he favored the lower density, calling the 50 fewer units “a pretty good faith effort.” Opponents argued the overall aesthetic and façade articulation fell short of the original concept the council approved in 2023.
After discussion, Councilman Mormon moved to approve the SUP as presented; Councilman Weaver seconded. The motion carried 4–2.
The SUP renewal allows the developer to proceed with permit-ready plans subject to the terms of the SUP and any conditions the council adopted. The council did not detail amendments to the SUP text during the vote; staff indicated the applicant will proceed to permitting and that construction timing will depend on permits and contractor scheduling.