Get Full Government Meeting Transcripts, Videos, & Alerts Forever!
Get email alerts on the Abigail Area Park topic
No spam. Unsubscribe anytime.
Angleton council approves Abigail Area Phase 1 plans and moves project to bid
Summary
City staff presented 100% plans for Abigail Area park, including separate footprints for a splash pad and playground; council approved Phase 1 and directed staff to post the project for bid, with staff noting an add-alternate approach and an approximate cost estimate provided on the record.
City staff presented completed construction documents for the Abigail Area park and the Angleton City Council voted to approve Phase 1 and proceed to bidding.
Jason, a city staff member, told the council the project team delivered 100% plans and updated renderings that clearly separate the splash pad and playground footprints. He said the city has reviewed the plans for permitting and that the bid package will include add-alternates so the council can either combine items in a single contract or procure particular components (for example, the playground) directly if that produces cost savings.
The plans for Phase 1, as described by staff, include play areas for ages 2–5 and 5–12, a splash pad, pavilions, a walking loop, parking and vegetation; staff also noted a small garden shown southwest of the pavilion was added back into the 100% plan set and may require additional funding from KEB. When asked about likely costs, Jason said "2.8" for the total project on the record; staff did not append units during the discussion and council treated that figure as an approximate planning number.
Council members asked for dimensions and drainage details. Claudia, a project presenter, provided square-footage figures on the record (stating the splash pad is approximately 3,600 sq ft and the Portland Place playground about 5,973 sq ft, with a roughly 3,500-sq-ft turf area). Earlier in the exchange a participant read the splash pad as "approximately 3,000 square feet," which the project team clarified on-screen. Staff confirmed the splash pad area will be graded and drained for capture and reuse and that the playground will use a "pour-and-play" poured surface, with buffers to limit trip hazards at transitions.
Jason said staff expect to post the project for bid by the weekend or early the following week and anticipated receiving bids in early January so the council can consider a recommendation at the Jan. 13 meeting. He said some local and Houston-area contractors have been alerted to the upcoming work; however, final cost and schedule will depend on the bids received.
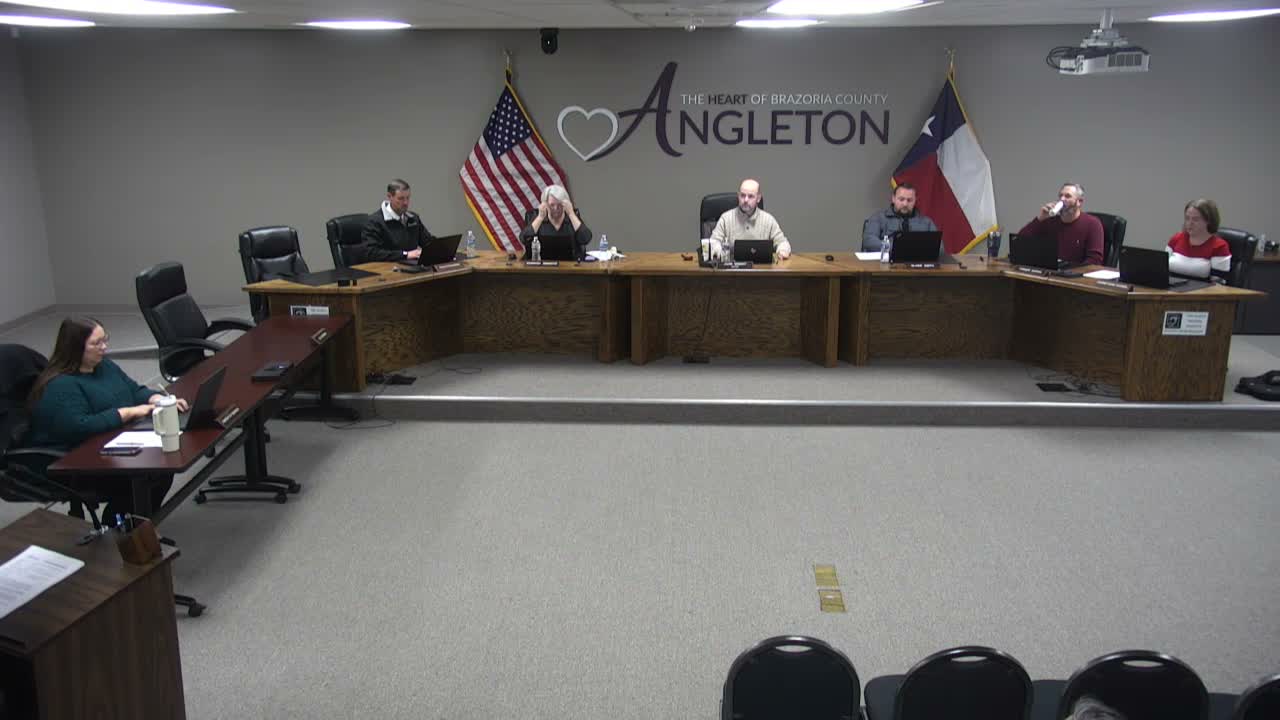
Mayor pro tem Burton Townsend moved to approve the Phase 1 plans as presented; Councilman Sarton seconded. The presiding officer called a voice vote; council members answered "aye," and the motion carried. Staff will proceed with posting the project for bidding and will return with a recommendation after bids are tabulated.
The approval advances the Abigail Area park toward construction; staff emphasized that award and final scope may change depending on bid results and any add-alternate choices the council makes when the item returns for formal contract approval.